
Dubai · Project guide
Artistry One Residences
Apartments and duplex penthouses in Dubai Design District, with an urban waterfront setting and a distinctly different choice at the top of the building.
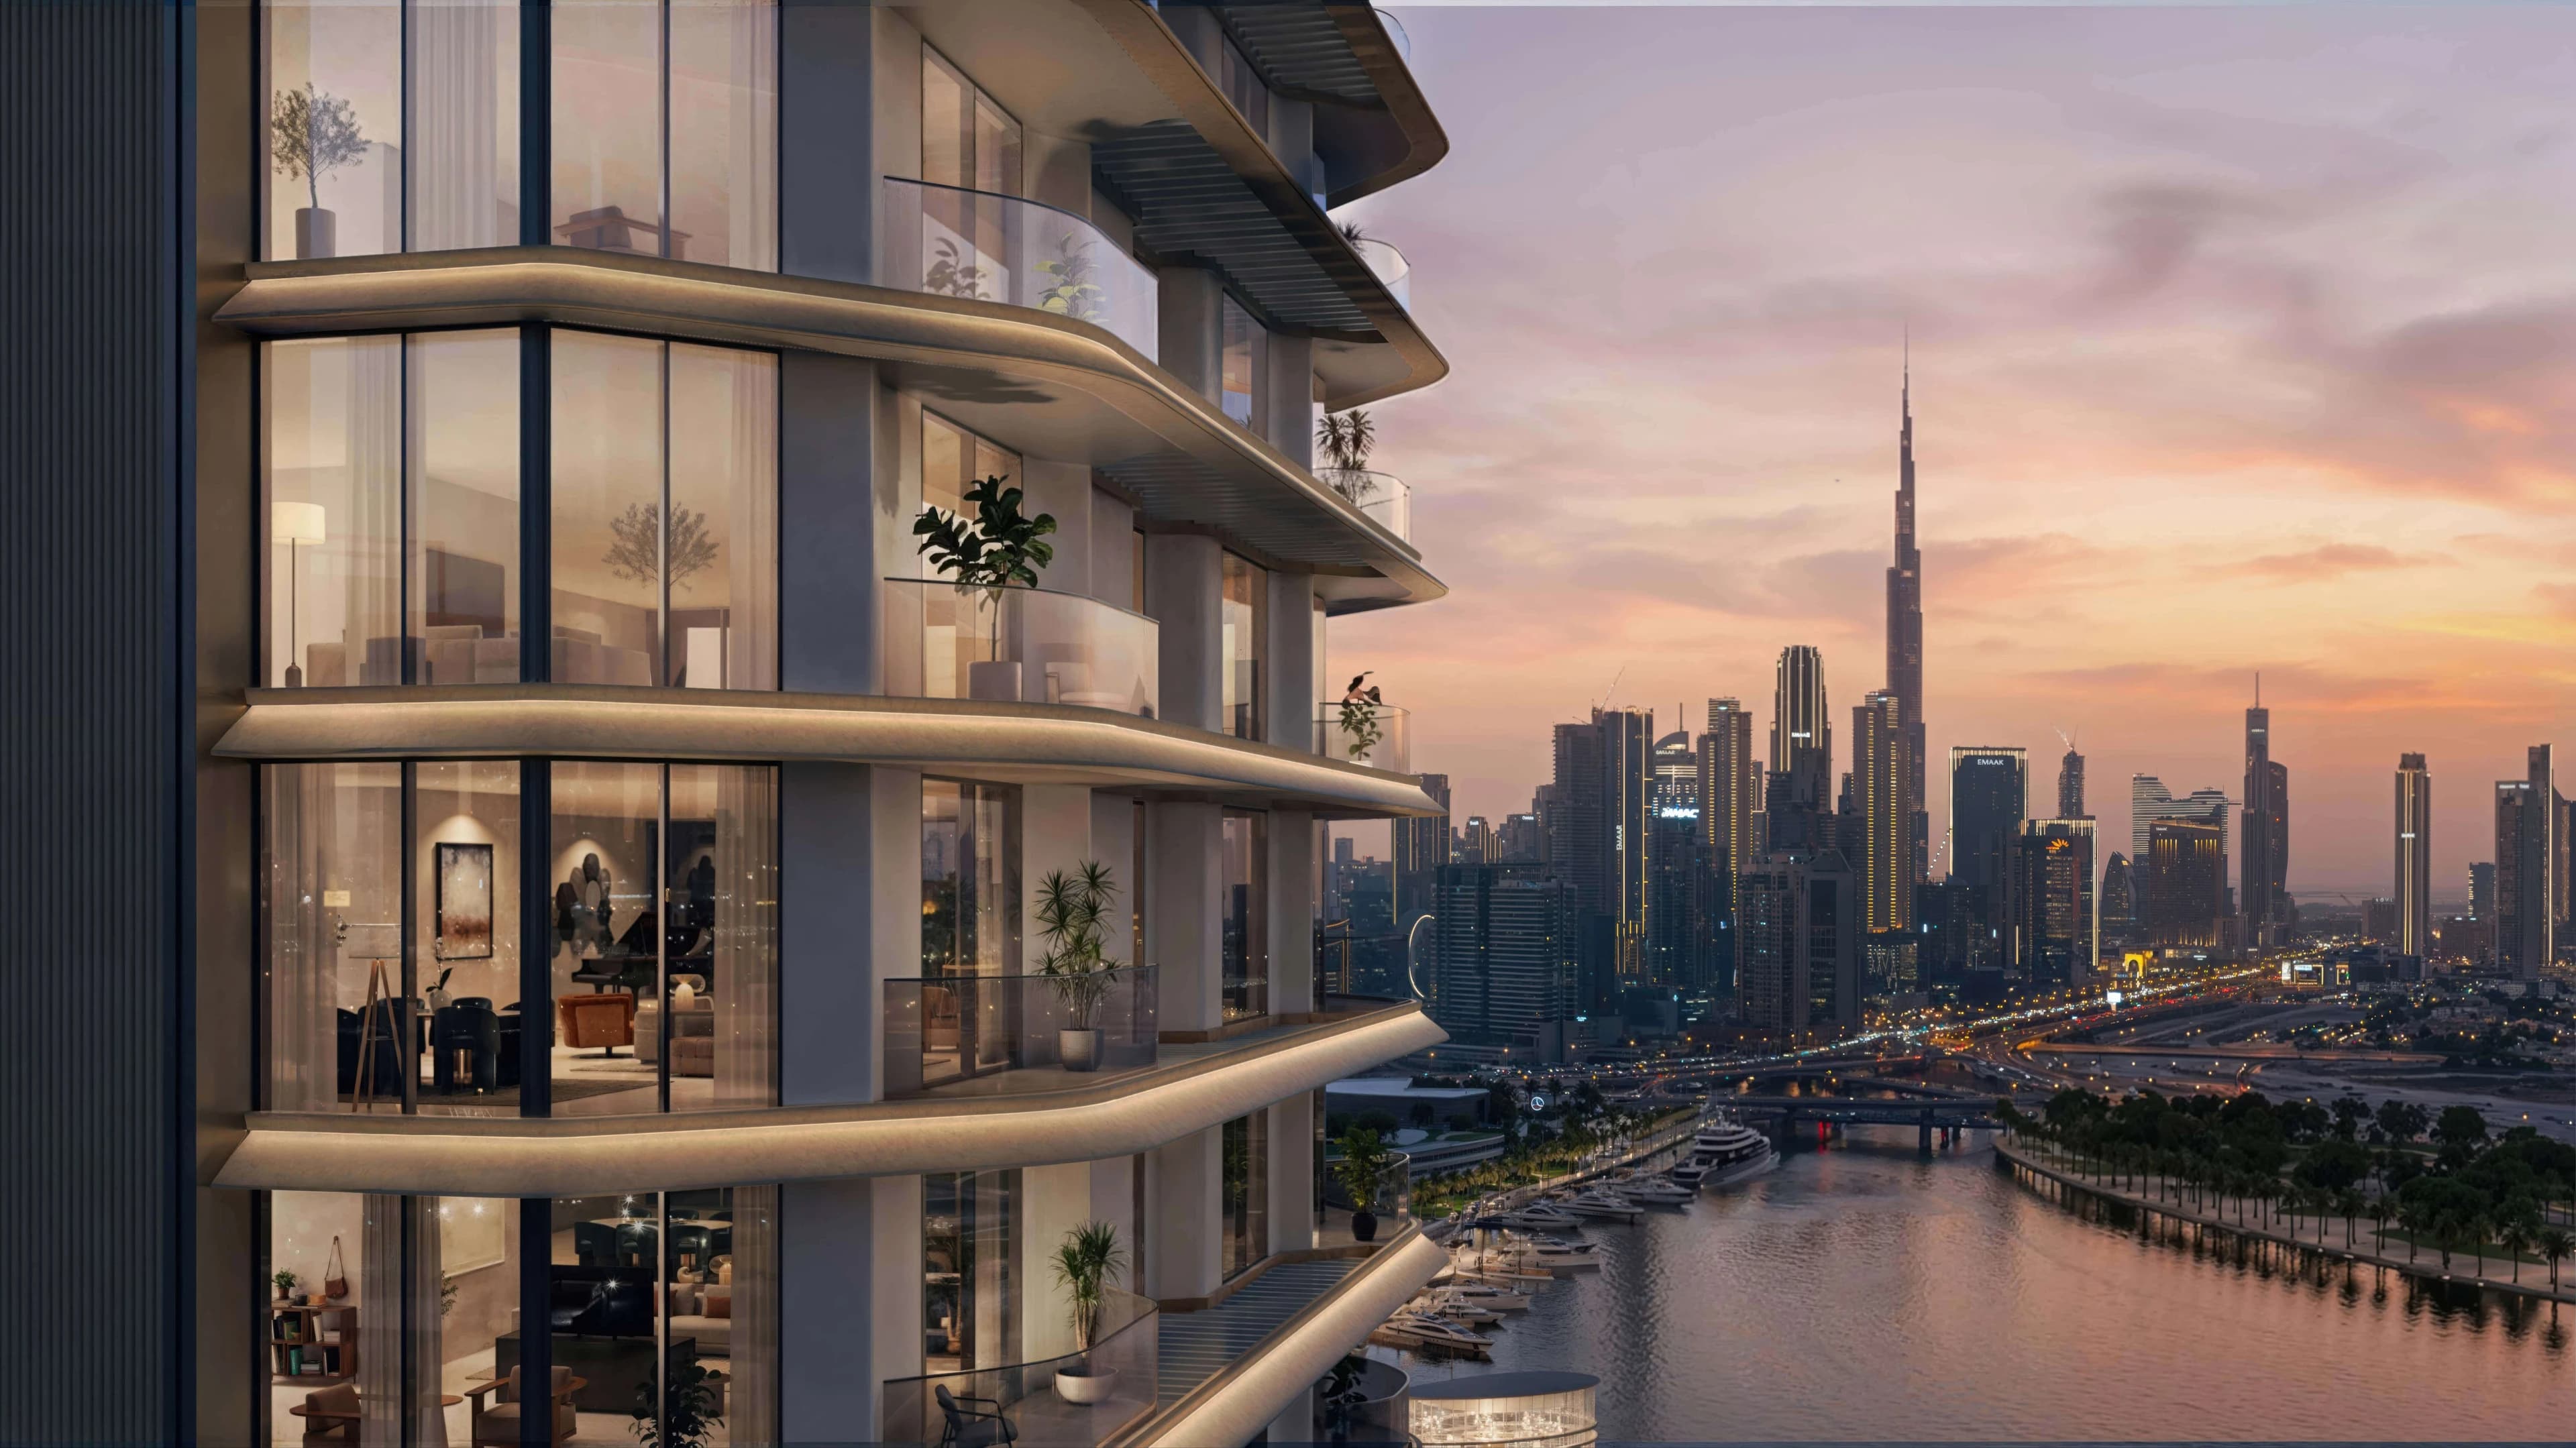
- Location
- Dubai Design District
- Developer
- Select Group
- Homes
- 1–3-bedroom apartments; 4-bedroom duplex penthouses
The overview.
Artistry One is a city apartment proposition, not a resort address. The appeal is a home in Dubai Design District with water and skyline in the outlook, while the district itself continues to develop. Its ordinary apartments and upper-level duplexes deserve separate comparisons: they offer different ways of living in the same building.
A home in the design district
Select Group places the project within d3, with connections towards Business Bay and Downtown. That gives the location an urban reference point. A waterfront outlook here does not mean a beach setting, and a view towards Downtown does not make the building a Downtown address.
For someone drawn to the district’s creative businesses and future residential neighbourhood, the location has a clear rationale. A buyer who wants an established, walk-out daily routine should compare it with a completed home elsewhere as well. The distinction is the neighbourhood available on moving day, not simply the skyline in the rendering.
An apartment and a penthouse are different purchases
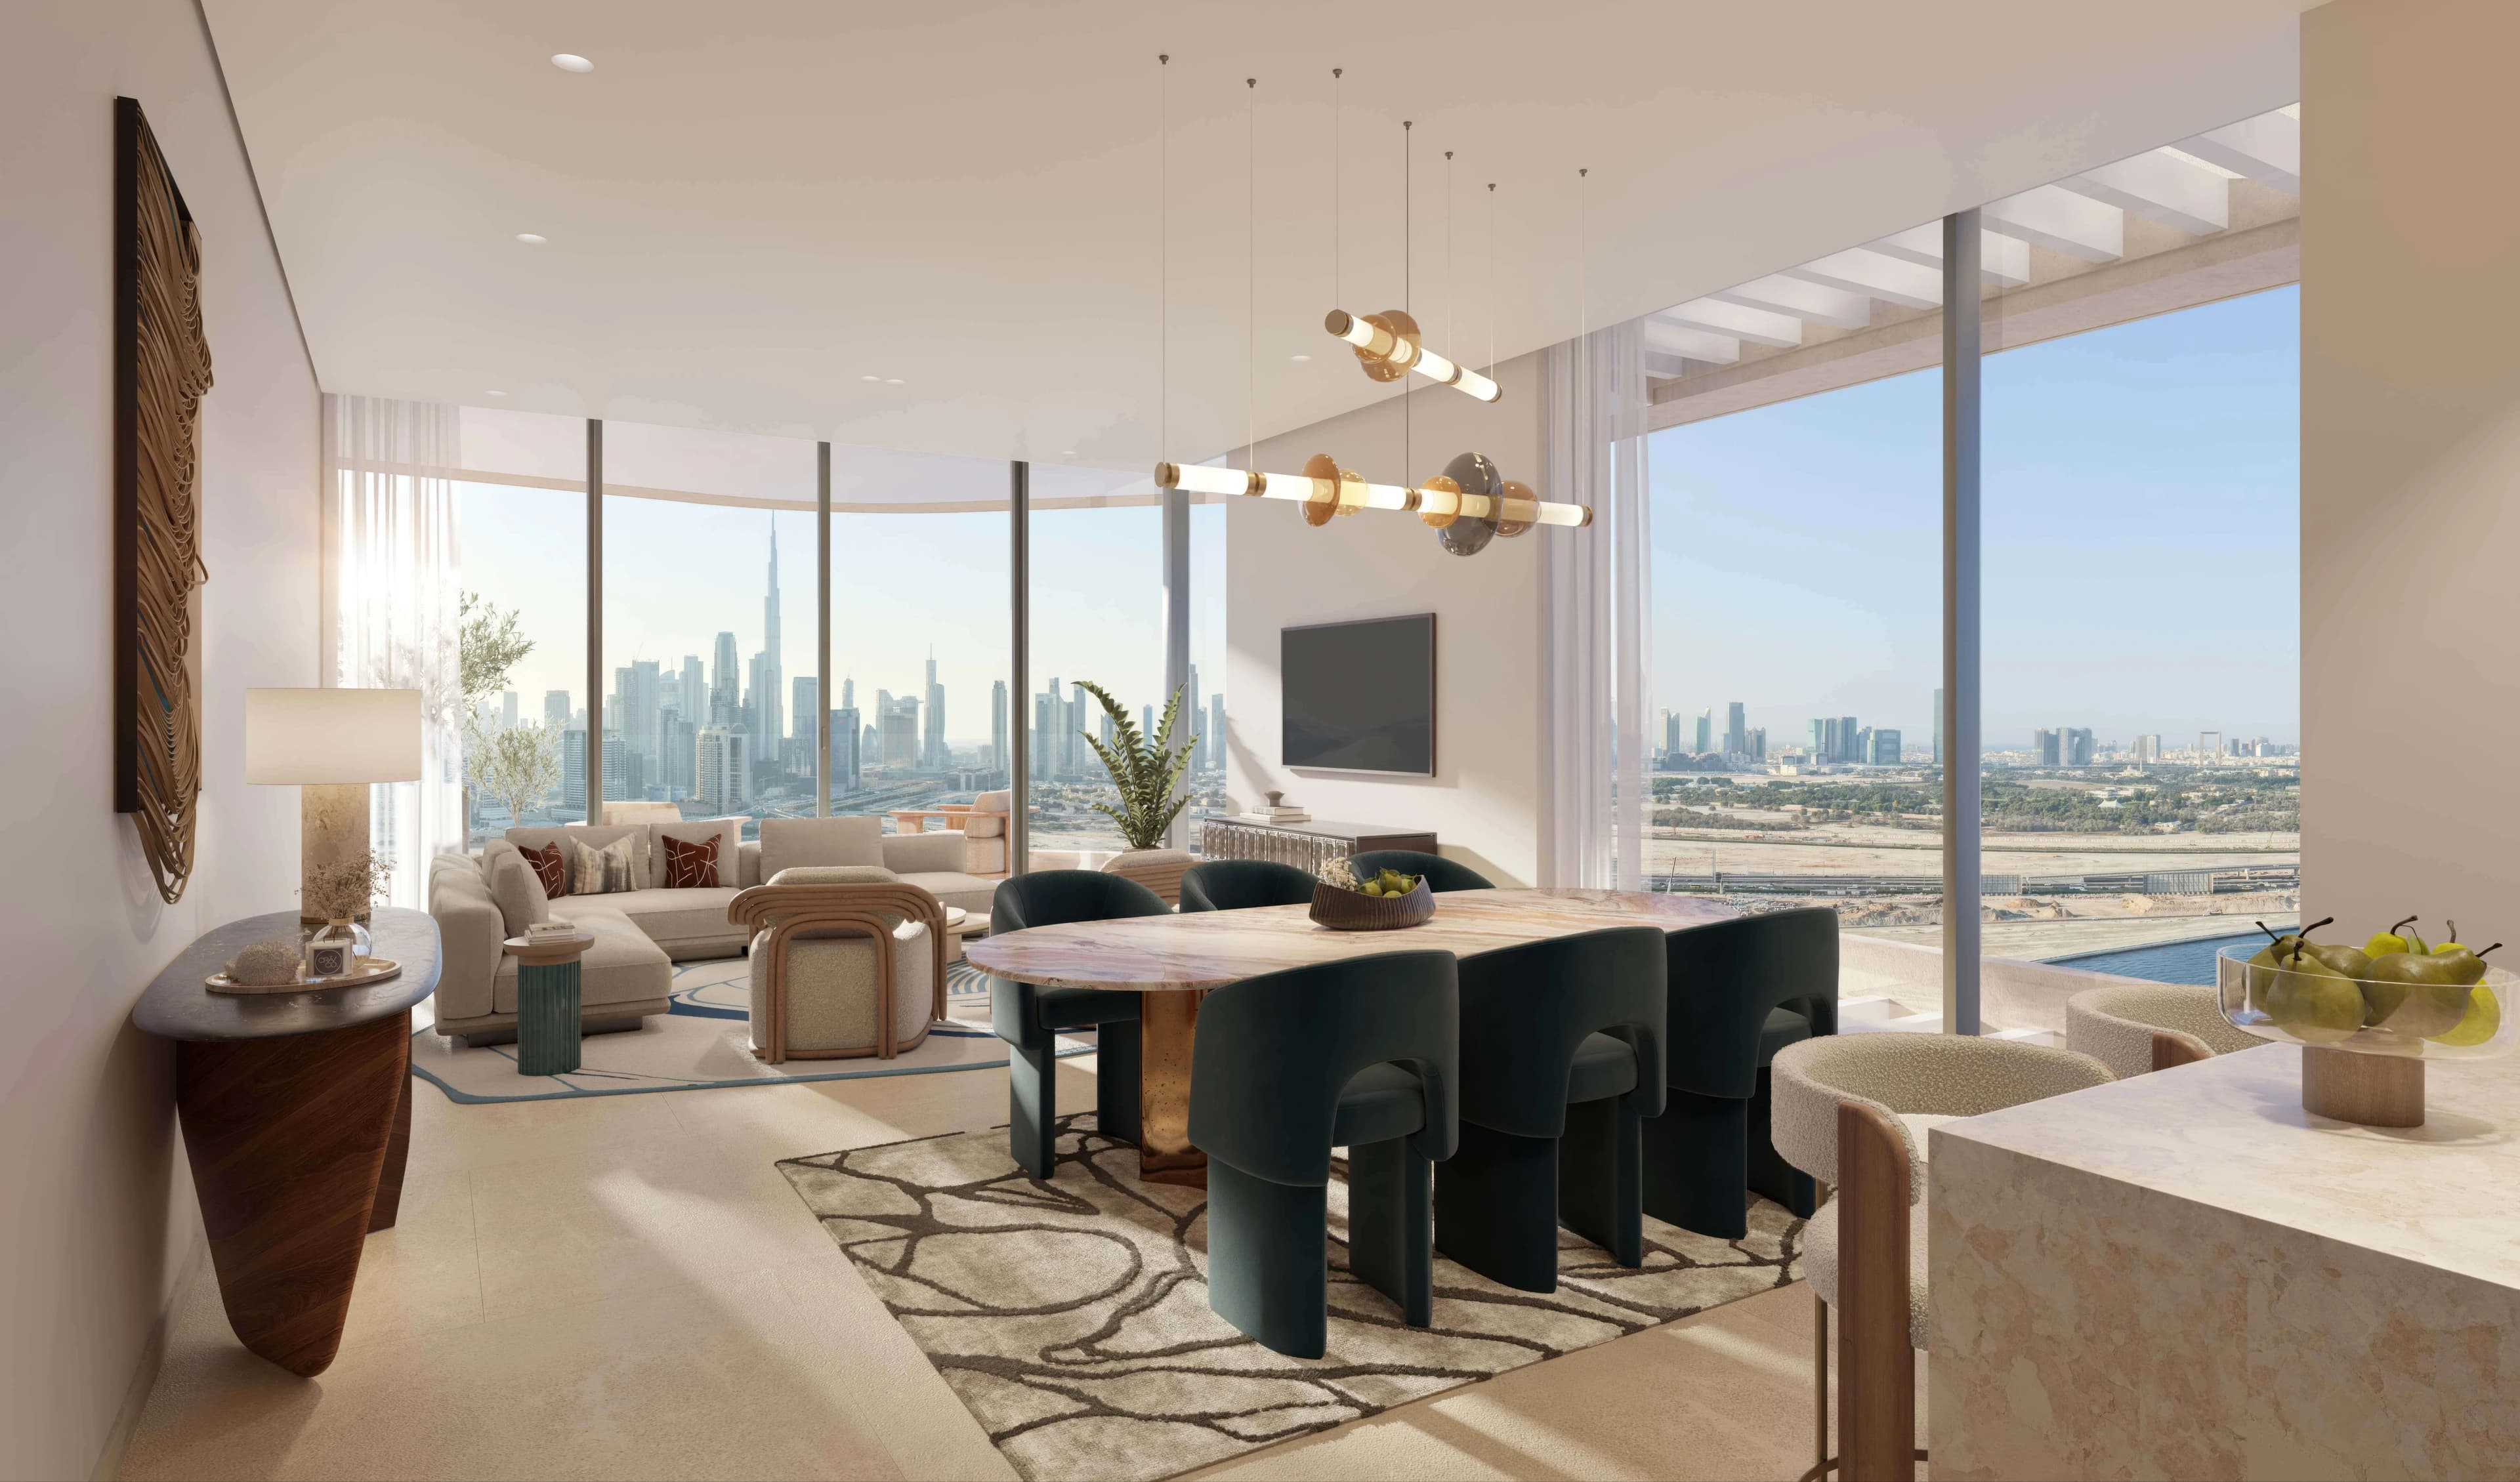
The developer describes one-, two- and three-bedroom apartments, alongside four-bedroom duplex penthouses. The apartment comparison begins with living-room shape, bedroom separation and the relationship between the interior and its terrace. A larger quoted area is only helpful when that space improves the way the home works.
The duplexes add another floor and private outdoor space; Select Group describes terraces and plunge pools for this collection. Stairs, separate access and the balance of indoor and outdoor area change the experience. A duplex should therefore be compared with other large-format homes, rather than treated as an apartment with one extra bedroom.
Shared spaces that extend the home
The published scheme includes resident lounges, co-working space, pools and fitness facilities. Those spaces may be useful to a household that works partly from home or wants exercise close by. They do not replace a suitable room layout: a communal work area and a quiet room inside the apartment serve different needs.
The most useful shortlist pairs a preferred layout here with a comparable completed apartment in Business Bay or Downtown. That makes the trade-off tangible: building design and future surroundings on one side; an observable home and established routine on the other.
Which kind of home are you considering?
| The choice | What it offers | What changes the decision |
|---|---|---|
| 1–3-bedroom apartment | Single-level home within the tower | Living-room proportions, terrace usability and the actual orientation matter more than a headline size. |
| 4-bedroom duplex penthouse | Two-level home with private outdoor space | Compare stairs, privacy and outdoor upkeep with other large-format homes. |
| Completed city apartment | An alternative in an established building | A visit can establish light, noise and daily access; compare those observations with the proposed home. |
A closer look
Project references checked 18 September 2026. Images show the proposed development.
Your questions about Artistry One Residences.
Is this the same project as Artistry Two?
No. This guide concerns Artistry One Residences. Project names and layouts should remain separate even when marketing images show a similar canal setting.
Does every home have the same view?
No single tower image establishes the outlook from every apartment. The floor, orientation and neighbouring buildings determine the view from a particular home.
Can we compare a specific apartment?
Yes. Share its floor plan and the alternatives you are considering. The discussion can then cover usable rooms, outlook, timing and the full purchase terms for those homes.
Project details and sources.
The project pages and brochures below describe the proposed homes and facilities. The comparisons in this guide explain what those differences mean for a buyer; they are not a live availability list.
Keep exploring
All project guides →Let's compare the homes you have in mind.
Share the layout, your intended use and the alternatives you are considering. Those details give us a useful starting point for a conversation.