
Abu Dhabi · Project guide
BAYN Y Views
Four ORA villa collections in Ghantoot: how the floor arrangements, waterfront positions and different area definitions change a household’s shortlist.
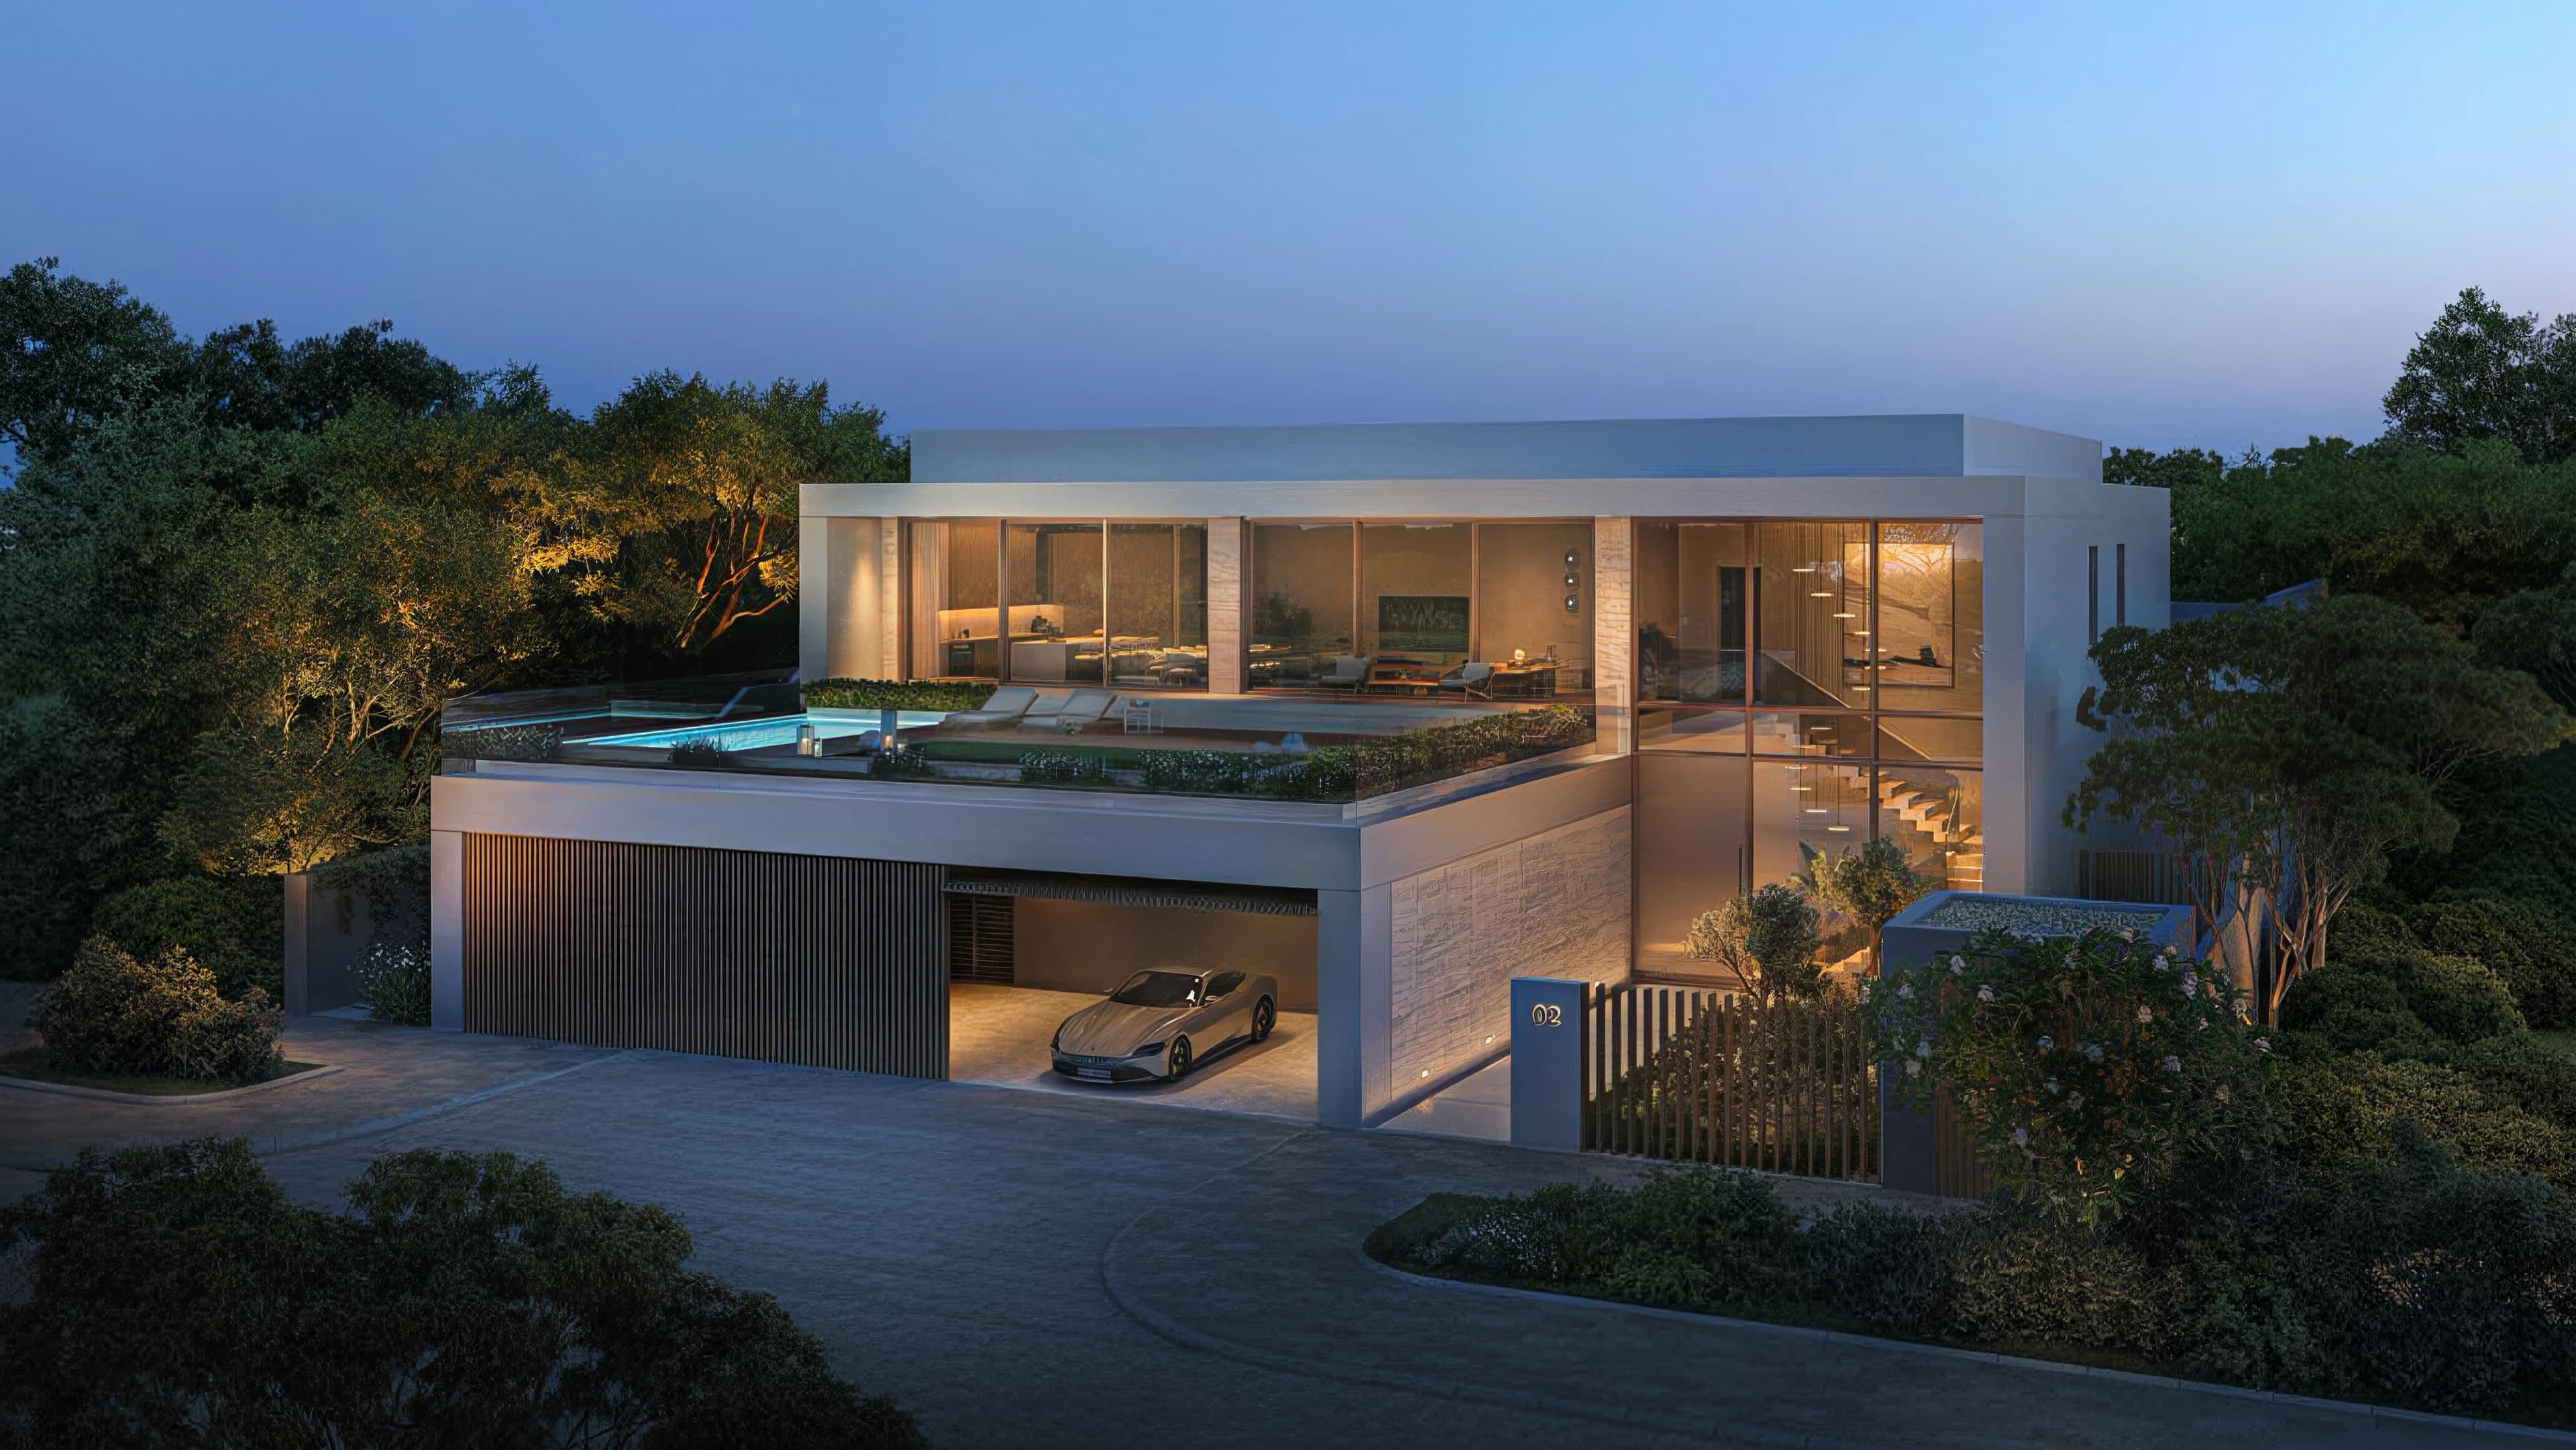
- Location
- Ghantoot, within the wider BAYN destination
- Collection
- Seaward · Ever Views · Sunray · Sunward
- Published home types
- Sunray: five bedrooms; the other three illustrated types: six
- Area basis
- Plot, sale area and BUA including service rooms are separate measures
The overview.
Y Views is a villa collection within BAYN in Ghantoot, not a synonym for every home in the wider masterplan. Its Seaward, Ever Views, Sunray and Sunward types differ in more than size. Some put the main living space above the garden bedrooms; another brings all five principal bedrooms onto the same living level. Those arrangements can change family routines more than a larger headline area does.
Four villa types are not the whole BAYN catalogue
ORA’s current property catalogue groups villas, townhouses and plot propositions. The Y Views brochure gives separate schedules for Seaward, Ever Views, Sunray and Sunward. Comparing these four types means comparing this particular collection—not applying its room counts or areas to a townhouse elsewhere in BAYN.
The brochure places Y Views on an elevated coastal setting with a pedestrian green spine towards the shore. Its wider BAYN figures, including 4.8 million square metres of land and 55% open space, describe the destination. They do not establish Y Views’ own home count, the space beside a selected parcel or which homes remain available.
A catalogue entry describes an offering type. It is not an available-unit record. Keep the collection name, the named parcel and the dated offer together when comparing a proposed purchase.
The bedrooms sit in four different daily routines
Seaward’s illustrated plan puts the main living, dining and show kitchen, a separate majlis and the master suite on the level labelled Ground Floor. A junior suite and four further bedrooms sit on Lower Ground Floor around the courtyard and garden. The arrangement separates the master suite from most family bedrooms; the lift and stairs become part of ordinary movement through the home.
Ever Views has three principal bedrooms on each of its two illustrated levels. Its main living room and dining/show kitchen are on Lower Ground Floor, alongside three bedrooms; the master suite, junior suite and another bedroom are on Ground Floor. Someone who wants the principal bedroom beside the main kitchen has a different requirement from someone who values a separate sleeping level.
Sunray’s plan labels its levels Ground Floor and First Floor. The entrance, garage and staff rooms are below; the main living/dining/show kitchen and all five principal bedrooms are together on First Floor. That reduces bedroom-to-living level changes once upstairs, but arrival from the garage still requires a change of level. It is not a single-storey villa.
Sunward places the main living/dining room, show kitchen, master bedroom and two other bedrooms on Ground Floor. Lower Ground Floor has a family lounge, gym and three further bedrooms. Its second lounge offers a different way to split family activity from formal entertaining. These are readings of the published drawings, not a substitute for the selected parcel’s matching plan.
| Type | Main living and principal bedrooms | Everyday trade-off |
|---|---|---|
| Seaward | Main living + master on Ground; five bedrooms on Lower Ground | Master-suite separation; most bedroom journeys cross a level |
| Ever Views | Main living on Lower Ground; three principal bedrooms on each level | Main kitchen and master suite are on different levels |
| Sunray | Main living + all five principal bedrooms on First Floor | Shared living level, but a level change from the entrance/garage |
| Sunward | Main living + three bedrooms on Ground; family lounge + three below | Two living settings and bedrooms split across the levels |
A larger sale area is not automatically more indoor living space
The schedules use three separate measures: plot area, Total SA and Total BUA Including Service Rooms. The sale-area breakdown itself lists upper and lower floor figures, external areas and a garage. None should be relabelled as a measured net internal living area.
The gaps change with the measure. Seaward is largest on both printed sale area and BUA. Ever Views follows. Sunward’s printed sale area is 781 square metres against Sunray’s 715; their printed BUA figures are 856 and 637 respectively. Sunray is the only one of these four whose printed sale area exceeds its BUA including service rooms.
This is not a reason to replace 715 with 637 or treat the difference as a new room. Sunray’s schedule separately lists 166 square metres of external area, terraces and balconies. A household wanting outdoor entertaining space and one needing enclosed rooms are buying different uses of space. A price comparison should name the denominator it uses and keep it consistent across the homes being compared.
| Collection | Printed sale area / BUA incl. service rooms | Printed plot range |
|---|---|---|
| Seaward | 1,151 / 1,467 sq m | 1,504–2,142 sq m |
| Ever Views | 847 / 995 sq m | 1,073–1,667 sq m |
| Sunray | 715 / 637 sq m | 992–1,672 sq m |
| Sunward | 781 / 856 sq m | 1,073–1,927 sq m |
Keep the printed totals and the component arithmetic separate
Adding the four published component figures gives 1,151 square metres for Seaward and 781 for Sunward, matching their printed sale totals. For Ever Views, 287 + 14 + 91 + 454 gives 846, while its schedule prints 847. For Sunray, 328 + 166 + 77 + 145 gives 716, while its schedule prints 715.
Each difference is one square metre. The material reviewed does not establish why, so neither an assumed rounding adjustment nor a corrected total has been inserted here. The useful response is to retain the published figures and reconcile the exact area schedule attached to the unit being offered before using it in a monetary comparison.
Floor labels need the same care. Sunray’s area schedule says Upper Ground Floor and Lower Ground Floor, while the adjacent room drawing says Ground Floor and First Floor. Keep the drawing’s room arrangement separate from the schedule’s labels; do not infer a new third level or a different room allocation from that terminology.
A canal outlook, sea view and beach route are different attributes
The brochure identifies Seaward as third row, Ever Views as canal rows, Sunray as fourth row and Sunward as fifth row. It also illustrates rising terrain and a pedestrian green spine towards the shore. These establish different proposed settings within the collection, not identical frontage for every villa.
A view from an upper terrace is not the same as a garden-level outlook. Nor does a sea view establish private beachfront ownership, a berth allocation or the particular route a household will use to reach the beach. The selected parcel’s orientation, adjoining parcels and permitted access explain those differences more usefully than the word waterfront alone.
Read the home and the destination on separate timelines. The masterplan describes beach, marina and open-space proposals; it does not establish that every facility will be operating on a selected home’s delivery date. No travel-time promise or current construction milestone is inferred from the brochure’s location illustrations.
The shortlist becomes a purchase only when the unit documents match
The four layouts make the first shortlist more useful: which bedrooms need to be near one another, which activities should share a level and whether outdoor space serves the way the household lives. Staff rooms, garages and service spaces remain separate from the principal bedroom count and usable living-room comparisons.
For the next comparison, bring a dated unit quotation, parcel plan, matching room drawing and specification, contractual payment dates, delivery terms and annual ownership costs. The source material reviewed here does not establish a current price, available-unit count, service-charge budget, payable instalment schedule or investment return.
The payment-plan and service-charge readings linked below help separate instalment timing from the recurring ownership budget. The final comparison should concern a named home and an intended use, not an average villa assembled from unrelated brochure figures.
Which comparison answers your question?
| The choice | What it offers | What changes the decision |
|---|---|---|
| Family routine | The floor-by-floor position of living rooms, principal bedrooms and staff accommodation | Decide which daily journeys should stay on one level. |
| Size | The same named area measure across the selected homes | Keep plot, terraces, garage, sale area and BUA distinct. |
| Waterfront position | The actual parcel, outlook and access arrangement | A row label is not a private-frontage entitlement. |
| Purchase | Dated unit terms and the cash due at each stage | No current inventory, price or return is established by this reading. |
A closer look
Project references checked 23 October 2026. Images show the proposed development.
Your questions about BAYN Y Views.
Is Sunray a single-storey home?
No. The published drawing shows Ground Floor and First Floor. All five principal bedrooms and the main living space are on First Floor; entrance, garage and staff rooms are below.
Why are sale area and BUA different?
They are separate labels in ORA’s schedules. The sale-area breakdown includes floor components, external areas and a garage, while BUA is labelled including service rooms. Neither is presented here as net internal living area. Use the exact schedule attached to the offered unit.
Have the one-square-metre schedule differences been corrected?
No. The printed sale totals remain 847 sq m for Ever Views and 715 sq m for Sunray. Their published component sums are 846 and 716 respectively. The source does not establish the cause; reconcile the unit-specific documents rather than silently changing a figure.
Do catalogue entries establish homes available today?
No. ORA’s catalogue includes property types across BAYN, including villas, townhouses and plots. It is not a dated available-unit schedule for the four Y Views villa types discussed here.
Project details and sources.
The project pages and brochures below describe the proposed homes and facilities. The comparisons in this guide explain what those differences mean for a buyer; they are not a live availability list.
Keep exploring
- BAYN, The Valley or Palm Jebel Ali? →
- Read an off-plan payment plan →
- Understand recurring service charges →
Let's compare the homes you have in mind.
Share the layout, your intended use and the alternatives you are considering. Those details give us a useful starting point for a conversation.