
Dubai · Project guide
Elemental 78
A 45-home apartment building in Jumeirah Garden City: how the published home types, shared spaces and central-city setting shape a buyer’s shortlist.
- Location
- Jumeirah Garden City, Dubai
- Developer
- Elemental Developments
- Published scale
- 45 apartments
- Published home types
- One and two bedrooms, plus a single three-bedroom home
The overview.
Elemental 78 is a relatively small apartment proposition in Jumeirah Garden City. The developer’s brochure describes 45 homes: one- and two-bedroom residences and a single three-bedroom home. That scale is useful context, but it does not tell you which apartments remain for sale. The buying decision still rests on the particular home, its position and the costs of owning it.
Start with the city setting, not the founder’s other address
This is a Jumeirah Garden City project. The developer’s corporate material also discusses founder Hazza Zaal and Al Barari, but that background does not relocate Elemental 78 to Al Barari or give it the same landscape, plot size or day-to-day routine. Compare the address actually being purchased.
For a central-city home, test your own destinations: work, school, groceries and the route home at the times you would use them. A district-level location map helps orient a search; it cannot establish a reliable door-to-door travel time, the noise inside a selected apartment or the view from its balcony.
Read the existing Jumeirah Garden City location study alongside the building material. One describes the neighbourhood; the other describes a particular development. Keep the two scales separate when deciding whether the address suits living, letting or occasional use.
The same bedroom count can describe a different home
The brochure separates first-floor and typical-floor one- and two-bedroom interiors. Its three-bedroom section concerns a single home within the advertised 45-apartment collection. These are distinct home types, not evidence that any particular unit is available today.
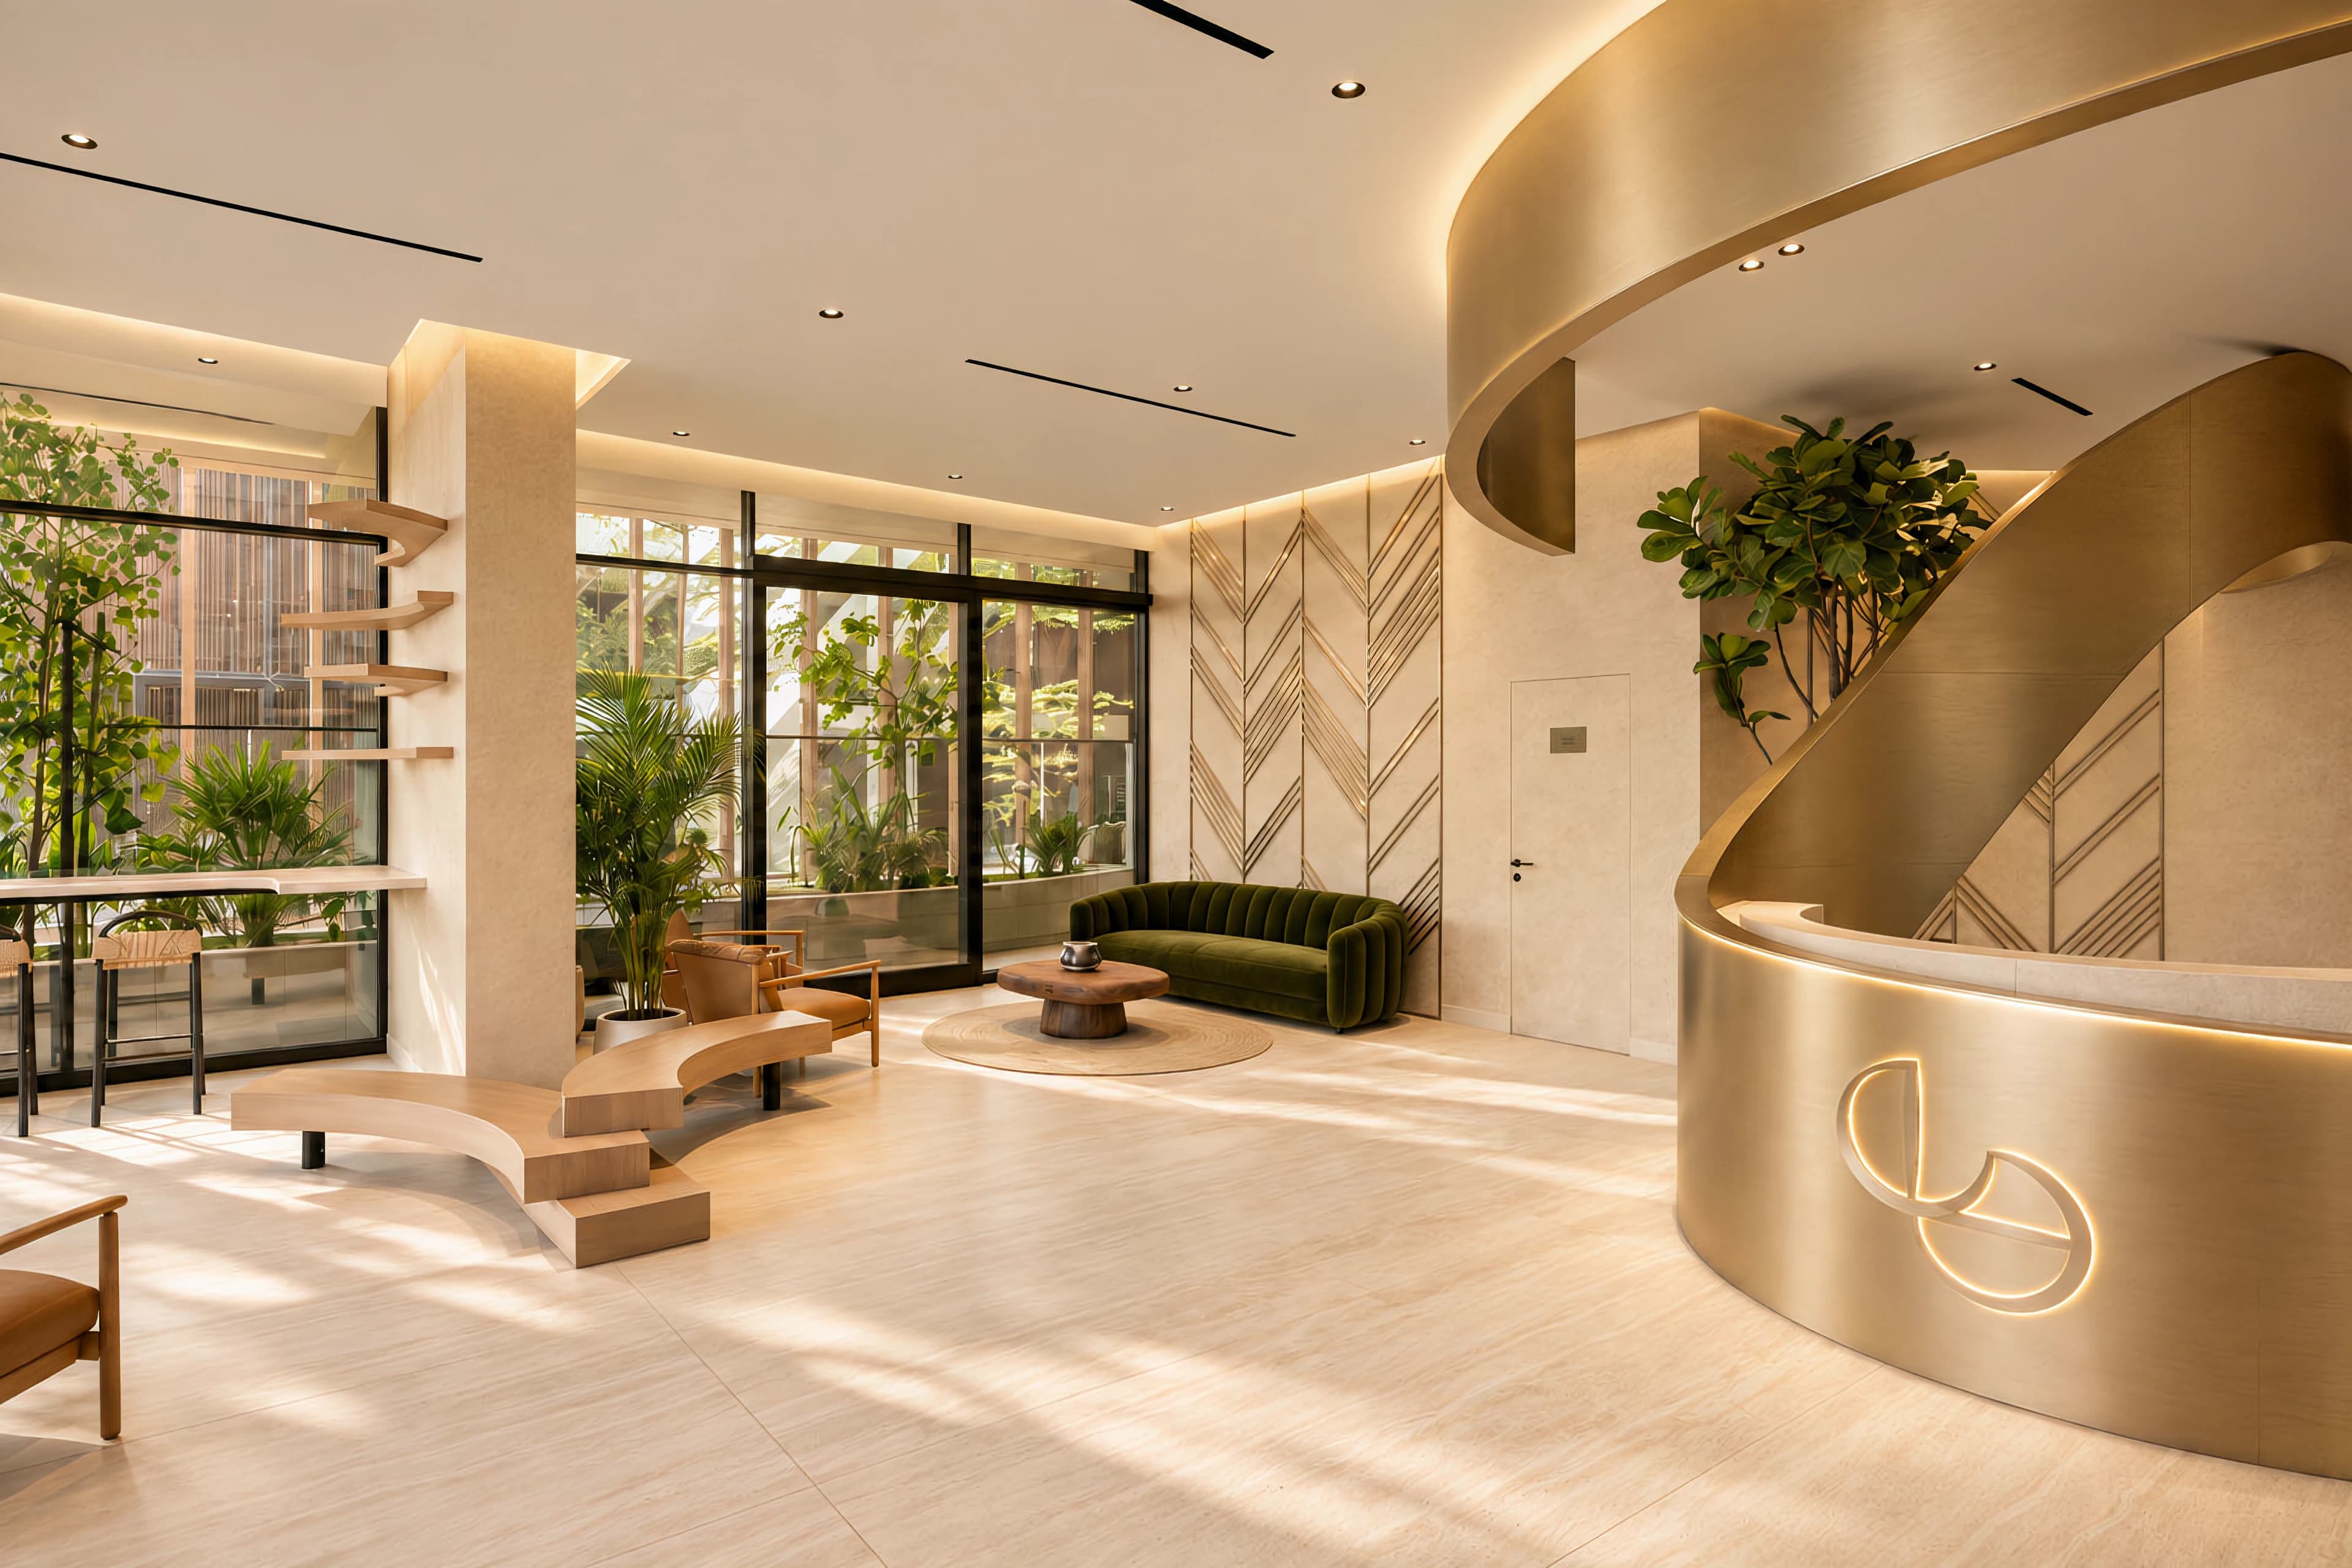
The interior images are useful for understanding the developer’s intended material palette and relationship between living, dining and outdoor space. They are not dimensioned floor plans. Ask for the exact unit drawing, its floor and orientation, internal and balcony areas, parking allocation and the specification attached to the sale.
A larger bedroom count is not automatically a better fit. For a couple working from home, room separation and storage may matter more than a decorative dining arrangement. For a family, check where the children sleep relative to the main living space and whether the everyday furniture actually fits the measured plan.
Bring the unit terms back to the shortlist
The material reviewed here does not provide a current unit-specific price, payable instalment schedule, service-charge quotation or independently verified handover status. Online references do not agree on every commercial and readiness detail. A buyer should resolve those points against the current unit documents rather than combine attractive numbers from different listings.
Request a dated quotation naming the unit, a matching plan and specification, the payment dates and the documents establishing its present sale and delivery status. If an offer is described as ready, verify what is ready and which records and inspection establish that for the home concerned.
Then compare the total cash required, timing and intended use with an alternative apartment. The purchase-cost and payment-plan readings linked below help separate the property price from transfer cash, and an advertised percentage from the date on which money is due.
What belongs in the Elemental 78 comparison?
| The choice | What it offers | What changes the decision |
|---|---|---|
| Building proposition | 45 advertised apartments and shared resident facilities | Confirm the facilities and specification attached to the actual building and sale. |
| Individual home | First-floor, typical-floor and the single three-bedroom type are separately presented | Use the named unit’s measured plan, orientation, parking and current quotation. |
| Neighbourhood choice | A Jumeirah Garden City address in central Dubai | Test your own daily journeys, surroundings and intended use; do not borrow Al Barari assumptions. |
| Ownership budget | Price, transfer cash, payment timing and running costs answer different questions | Read current dated documents together; the brochure alone does not establish a return or stock position. |
A closer look
Project references checked 23 October 2026. Images show the proposed development.
Your questions about Elemental 78.
Is Elemental 78 in Al Barari?
No. The developer identifies its location as Jumeirah Garden City. The founder’s connection with Al Barari is corporate background, not the project’s address.
Does 45 apartments mean 45 homes are available?
No. It is the total collection described in the brochure, which includes one- and two-bedroom homes and a single three-bedroom home. It is not a current stock count.
Does this page establish a current price or payment plan?
No. Bring the dated quotation and payment schedule for the named unit. This reading does not substitute portal asking figures or a general offer for those documents.
Are the brochure interiors measured floor plans?
No. The illustrated room arrangements show the design presentation. Use the dimensioned unit drawing and the sale specification to check areas, furniture fit, parking and what is included.
Project details and sources.
The project pages and brochures below describe the proposed homes and facilities. The comparisons in this guide explain what those differences mean for a buyer; they are not a live availability list.
Keep exploring
- Jumeirah Garden City location study →
- Budget the Dubai transfer, not just the deposit →
- Read a property payment plan →
- Understand service charges →
Let's compare the homes you have in mind.
Share the layout, your intended use and the alternatives you are considering. Those details give us a useful starting point for a conversation.