
Dubai · Project guide
Lavita at The Oasis
Emaar's mansion collection at The Oasis, where the plot, garden and water setting matter as much as the size of the home.
- Location
- The Oasis, Dubai
- Developer
- Emaar
- Homes
- 6- and 7-bedroom mansions
The overview.
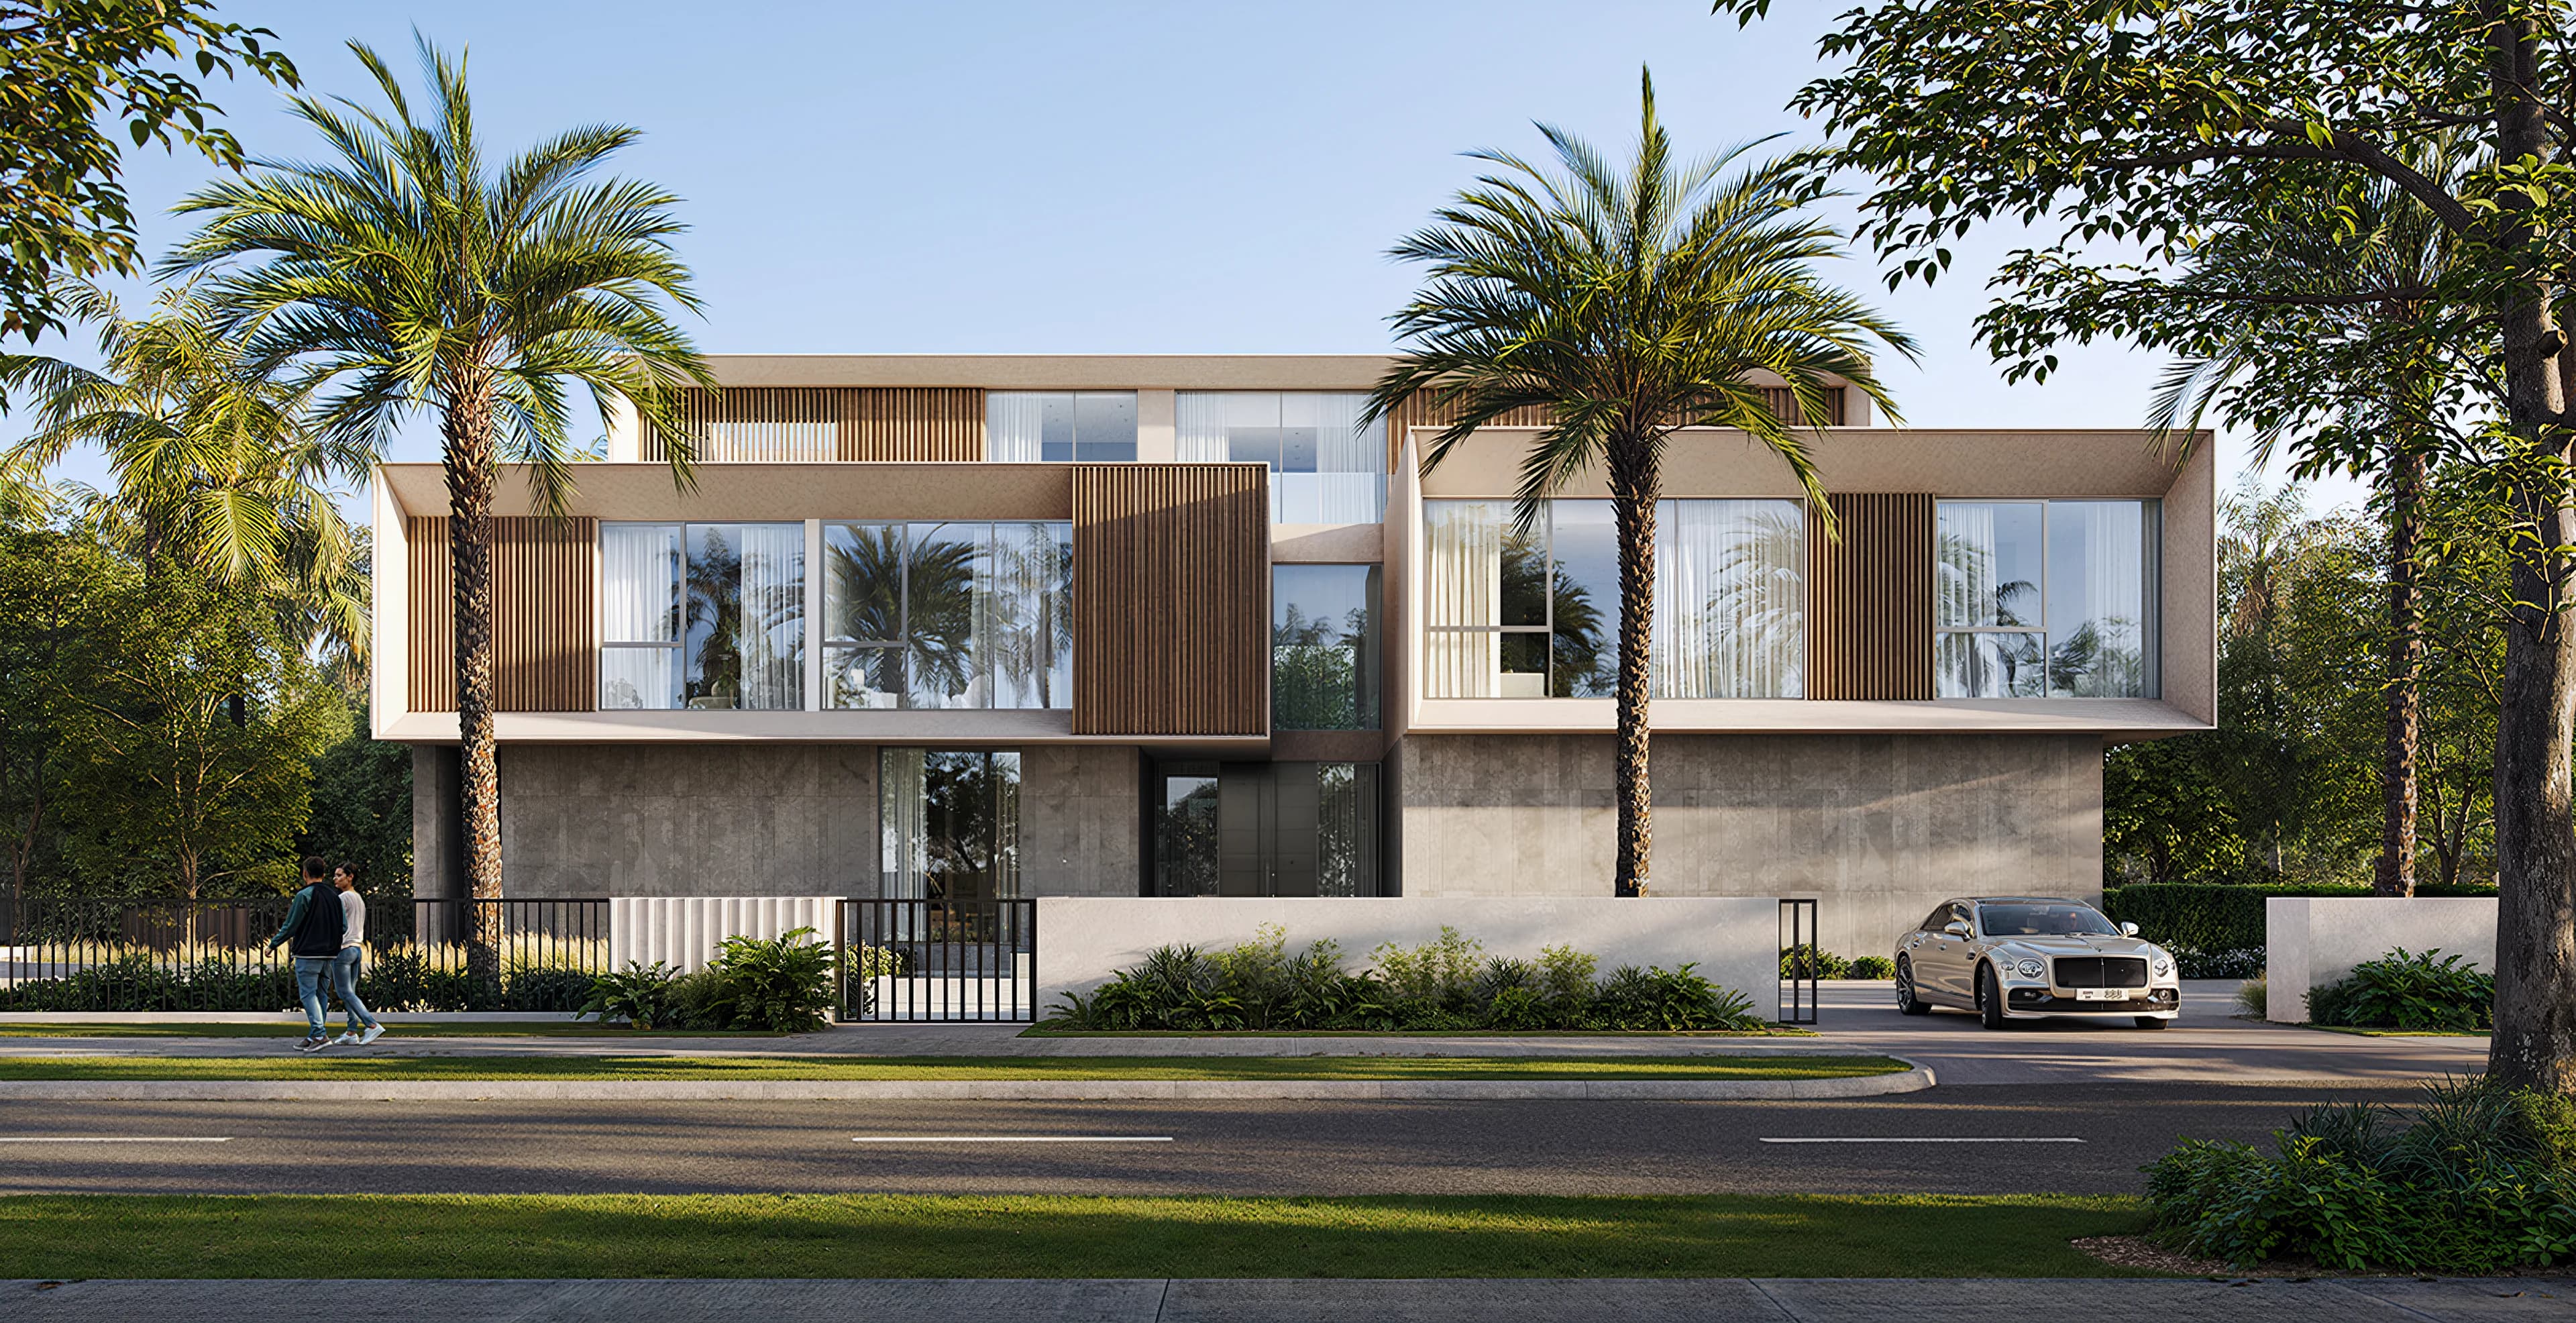
Lavita is Emaar's collection of 43 six- and seven-bedroom mansions at The Oasis. The setting is organised around waterways, lakes and landscaped open space. This is a master-community water setting, not a sea-facing development.
Large homes within a water-led masterplan
The homes belong in a different comparison from a conventional family villa. Their scale changes the way a household uses rooms, accommodates guests and manages the property. An extra bedroom is only one part of that distinction; the relationship between the building, garden and water is equally important.
Begin with the plot and the outdoor rooms
A mansion's built area is not its plot area. Nor does a larger headline floor area automatically provide more useful garden space. The position of the building on the plot determines the remaining outside area, the connection from the living rooms and the relationship to neighbouring homes.
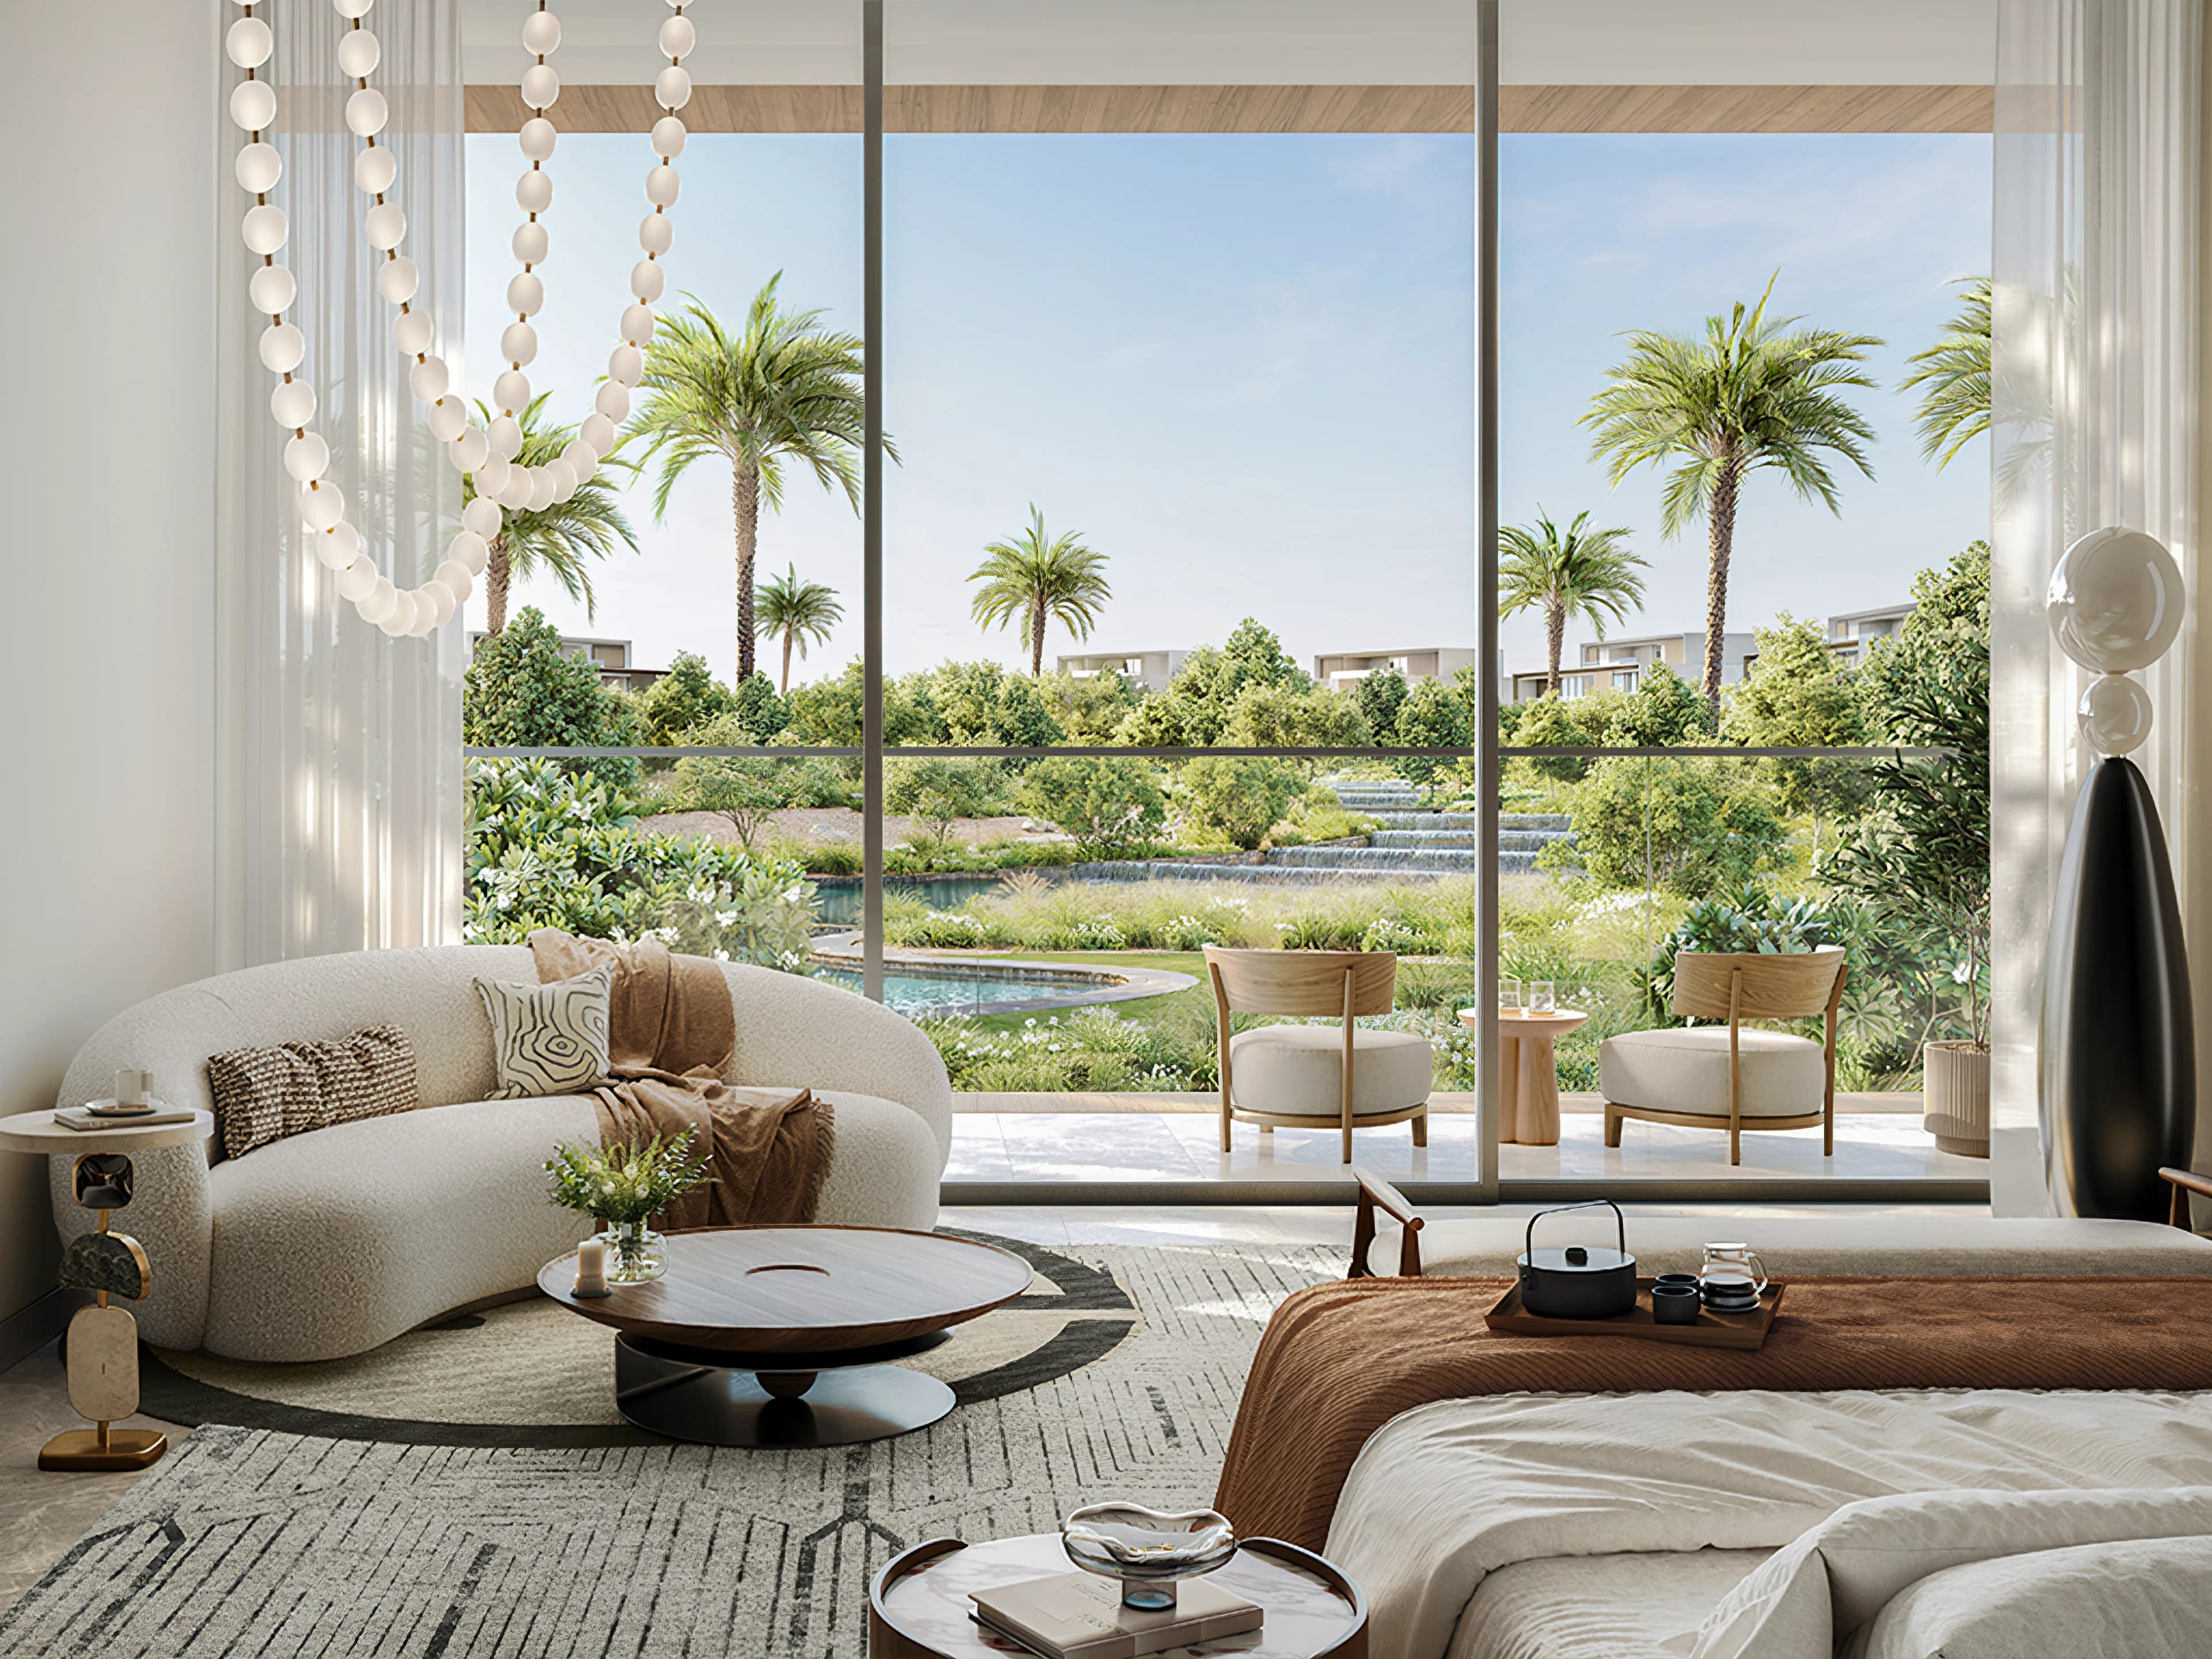
At Lavita, the proposed water setting makes that relationship especially relevant. A home facing water needs to be understood from its own plan and orientation, not solely from a masterplan illustration. The terrace, garden edge, privacy and access should be considered as parts of one home.
Six or seven bedrooms is not the whole choice
With homes of this scale, room distribution matters. A household may need a guest room away from family bedrooms, several people working from home, or spaces that allow different generations to spend time together without sharing every room. Those requirements can favour one arrangement over a larger alternative.
Read the floors together. Check the route between the kitchen and dining areas, how the principal living spaces open outdoors and how private rooms are separated from spaces used by visitors. The more extensive the home, the less useful a bedroom count becomes on its own.
The wider community remains part of the decision
Emaar describes parks, recreation areas, pools, fitness and spa facilities within The Oasis proposition. The attraction is a substantial home within a planned residential landscape, rather than a home whose daily life centres on a walkable city district.
That difference should shape the alternatives. Another large home may offer a more established surrounding neighbourhood, a different water setting or a different balance between private and shared facilities. Those are genuine distinctions; they cannot be reduced to comparing two brochures' amenity lists.
What changes between the alternatives?
| The choice | What it offers | What changes the decision |
|---|---|---|
| Six versus seven bedrooms | Room distribution, guest accommodation and circulation | A separate guest suite may be more useful than another room beside family bedrooms. |
| Larger building versus larger plot | Indoor space, usable garden and privacy | More built area can leave less outside space unless the plot grows with it. |
| Lavita versus another large-home community | Setting, surrounding services and the household's daily journeys | Established services and daily travel can matter more than a longer amenity list. |
A closer look
Project references checked 18 September 2026. Images show the proposed development.
Your questions about Lavita at The Oasis.
Is the water setting coastal?
No. The Oasis is described through waterways and lakes, not an open-sea frontage.
Are all plots equivalent?
The specific plot and mansion plan determine the outside space and orientation.
What information is needed for a comparison?
The plot schedule, floor plans, specification and a current quotation for the exact home.
Project details and sources.
The project pages and brochures below describe the proposed homes and facilities. The comparisons in this guide explain what those differences mean for a buyer; they are not a live availability list.
Let's compare the homes you have in mind.
Share the layout, your intended use and the alternatives you are considering. Those details give us a useful starting point for a conversation.