
Skip to content
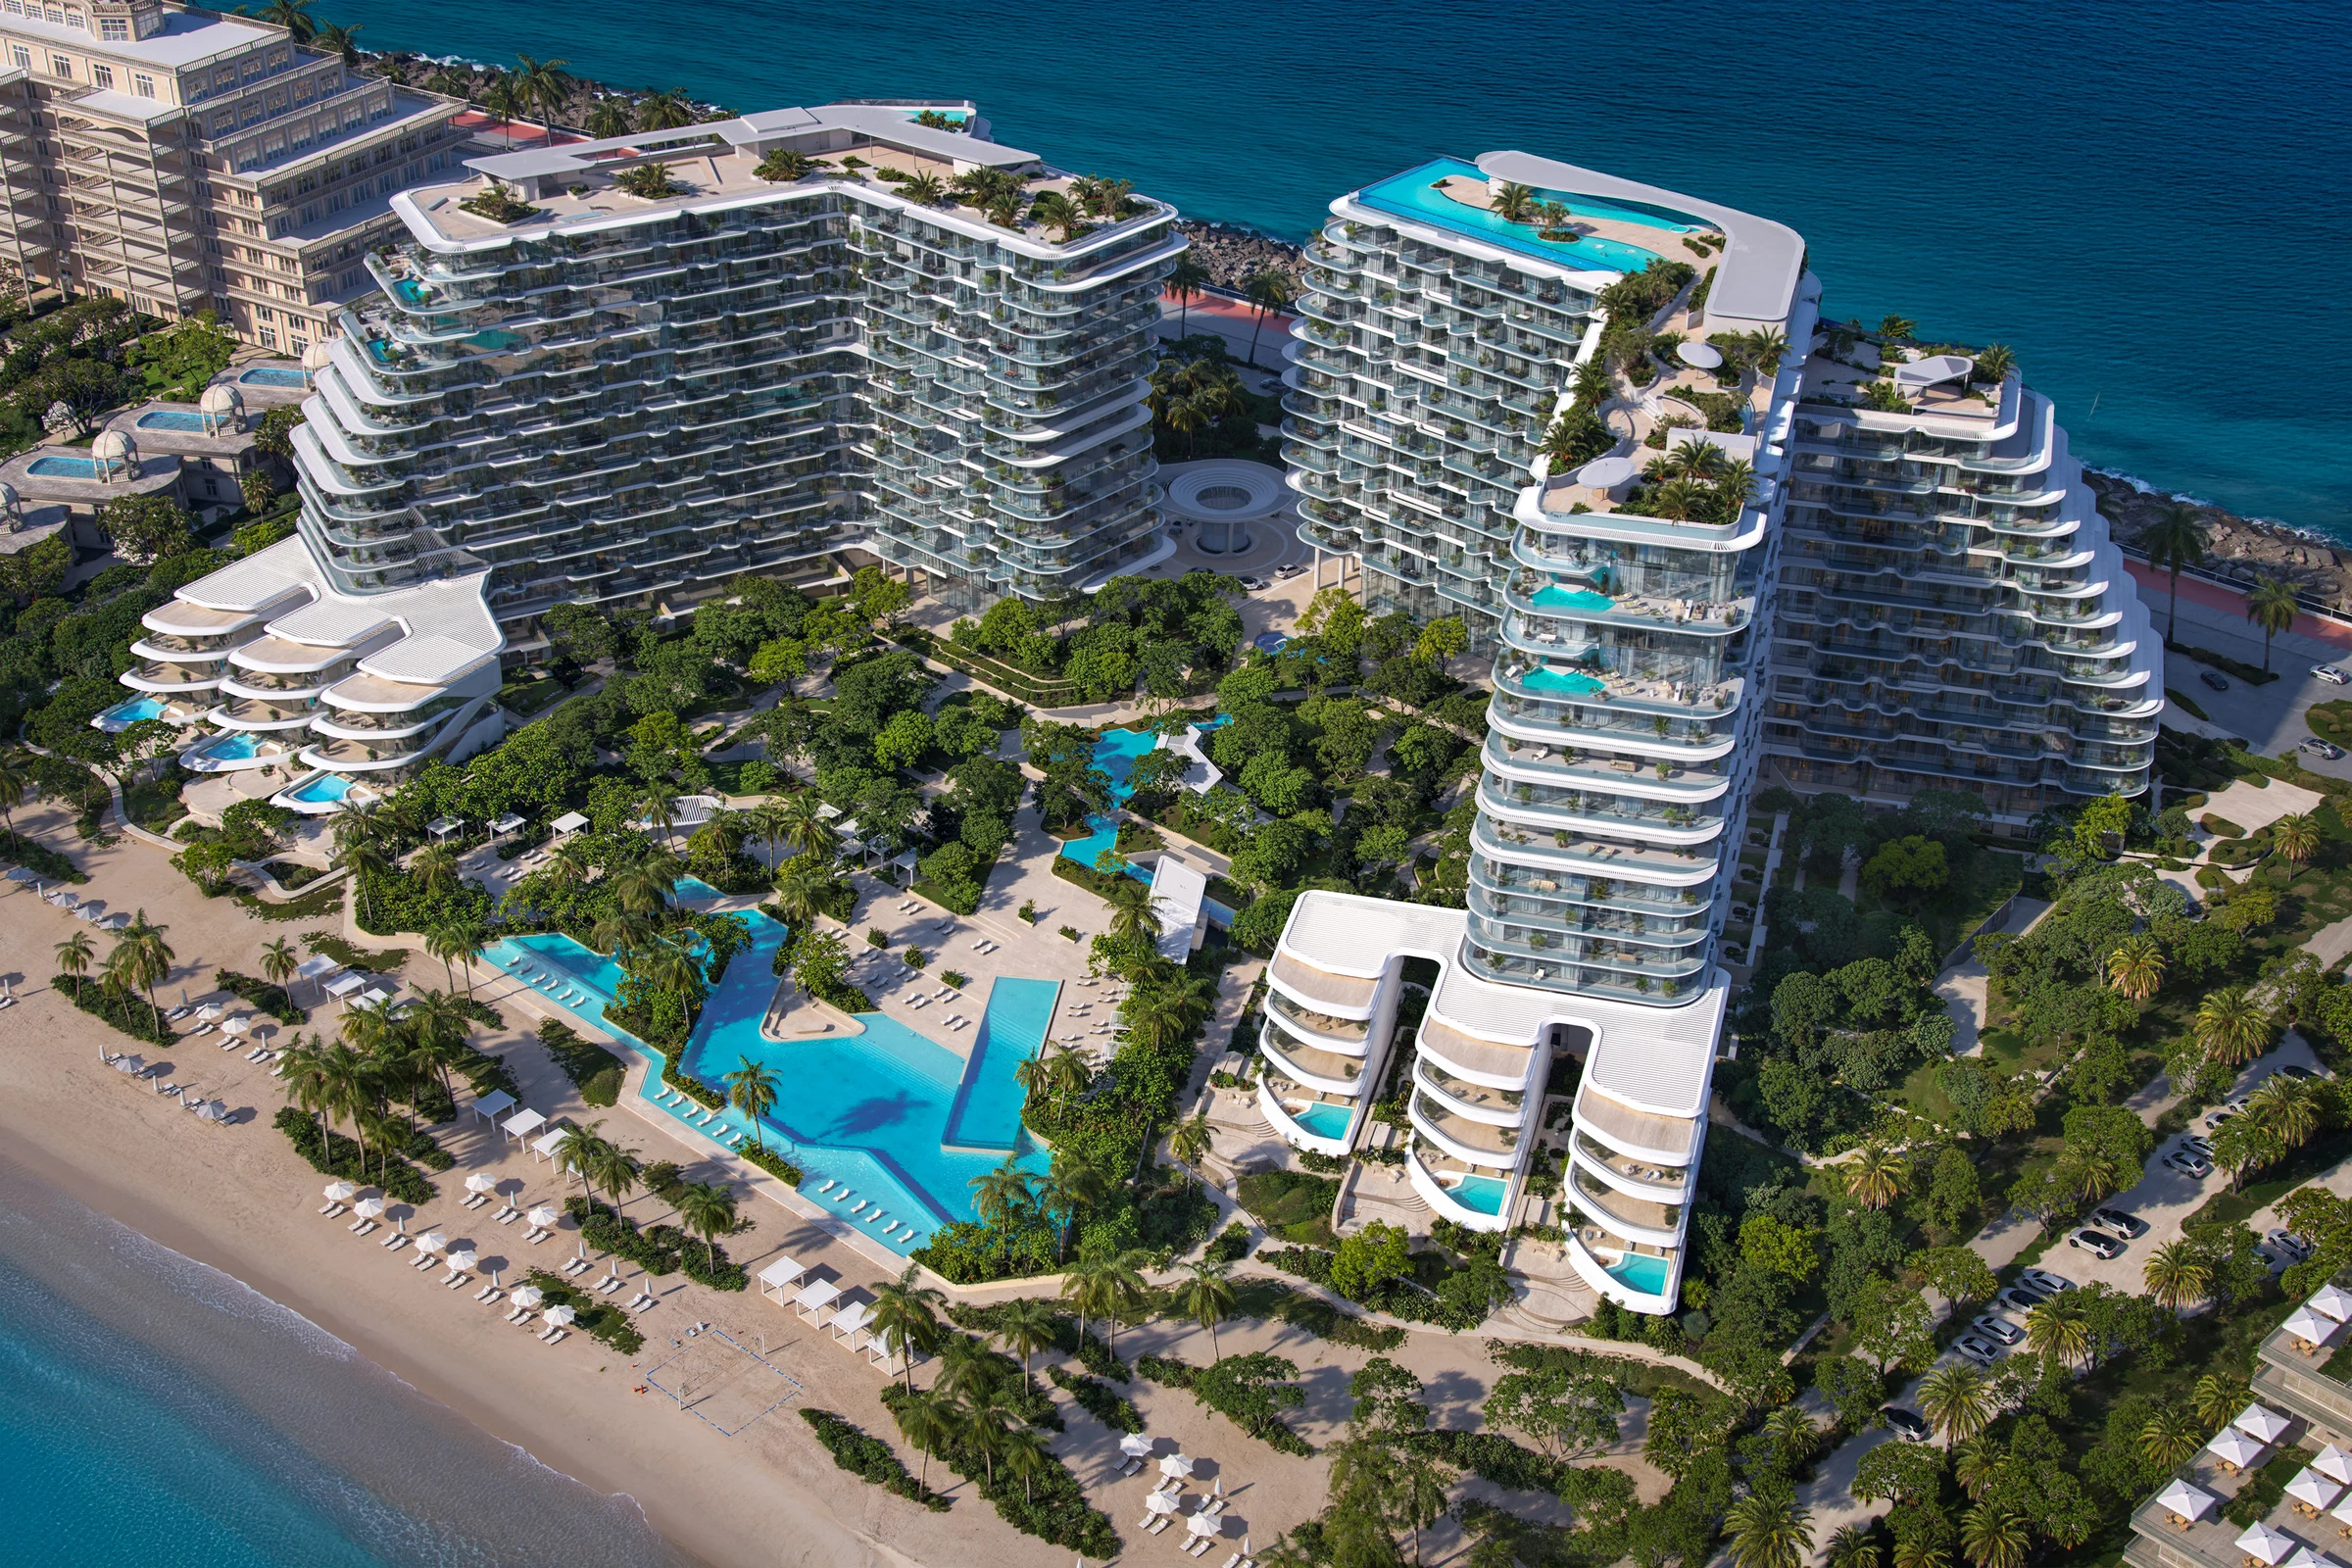
PASSO’s twin towers on Palm Jumeirah · developer visualisation
AN IWR PROJECT WORLDPALM JUMEIRAH / BEYOND

WEST CRESCENT · DUBAI

PASSOby BEYOND

Two towers.
Five ways to live by the sea.

↓
Developer visualisation

01 / THE SETTING

A crescent.
Two horizons.

On Palm Jumeirah’s West Crescent, PASSO places the open sea and the Palm’s inner water on different sides of the same address. The floor plate—not just the tower name—determines how a residence meets those horizons.

2AVITA & BELLA towers
250 mBeachfront described by BEYOND
2029Developer’s published completion year
Project setting and target year: BEYOND’s PASSO project record and supplied brochures. Rendered views show the proposed development, not present construction.

02 / TWO TOWERS

A shared address.
Distinct homes.

TOWER A / AVITA

The first expression.

AVITA is the tower covered by the supplied residence floor plans and ground-to-14th-floor plates. Its plans separate internal space from balconies, terraces and gardens, including the Wellness and Elite collections.

A unit’s outside space can change substantially between floors even when the internal layout is similar. Use the exact floor and type together.

Explore AVITA plans ↗
Published total average areas · sq ft
Home typeMain PASSO fact sheetBELLA fact sheet
1 bedroom940Not listed
2 bedrooms1,3651,541
3 bedrooms1,8702,201
4 bedrooms2,8952,855
Penthouses7,8107,687
Beach mansions11,83012,382

These are the developer’s category averages, not exact unit sizes. The main sheet describes PASSO as a whole; it is not an AVITA-only schedule. Brochure counts are not live availability.

03 / THE RESIDENCES

Choose how
you meet the water.

EVERYDAY COASTAL LIVING

The Residences

Open-plan living and private outside space. PASSO’s broader selection includes one to four bedrooms; BELLA’s residence selection starts at two bedrooms.

Open the plan library ↗

04 / LIFE AT PASSO

From the arrival
to the horizon.

Pools, shaded gardens and gathering spaces carry everyday life towards the beach. Beyond the shared landscape, each tower’s homes and interiors have their own character.

WELLNESS / A CLOSER LOOK

Space to move.
Space to recover.

Wellness at PASSO has three settings: the shared pavilion, the rooftop spa and the gardens around selected homes.

01 / The pavilion

260 sq m, dedicated to movement.

The developer describes a 260 sq m wellness pavilion with outdoor yoga decks, pools and quieter spaces for reflection and recovery. The interior render shows training equipment and suspended movement hammocks within a planted, light-filled setting.

02 / Spa & recovery

A rooftop spa, not just a gym.

The brochure specifies an infrared sauna, steam room, treatment suites and a wellness pool. These are distinct parts of the proposed spa programme; the lounge render shows its atmosphere, not every treatment or piece of equipment.

  • Infrared sauna
  • Steam room
  • Treatment suites
  • Wellness pool

03 / Movement outdoors

Outside space is part of the experience.

Outdoor yoga decks and landscaped spaces extend movement beyond an enclosed room. Cascading pools and the aquascape carry the wider podium landscape towards the beach.

Proposed facilities and original renders: BEYOND’s supplied PASSO brochure, Wellness Pavilion and Spa & Social Deck sections; BELLA brochure. Images are developer visualisations.

05 / PLANS & PLATES

See the layout.
At a readable scale.

Explore AVITA’s residence plans and floor plates in a full-screen reader. BELLA-specific drawings have not been supplied.

PASSO / Plan explorer
AVITA residence plans / 3 of 139
AVITA residence plans · page 3
Plans retain the developer’s internal and external area labels. Whole-home totals repeated across levels must not be added together.

06 / MATERIAL LIBRARY

The detail
you can look closer at.

Move through the original apartment, mansion and penthouse boards. Compare the corresponding PASSO and BELLA pages side by side; similar labels do not establish identical swatches or delivered specifications.

PASSO material board / Page 3 / Enlarge ↗
BELLA material board / Page 3 / Enlarge ↗

WHAT CHANGES BETWEEN THE BOARDS

Same vocabulary.
A different palette.

On the apartment living, kitchen, bedroom and bathroom boards, PASSO uses dark general-metal swatches; BELLA shows lighter metal. The mansion and penthouse boards also change wood tones and selected stone or accent-wall swatches.

These are differences visible in the supplied boards—not a claim that every pictured finish is included in every home. Select the product and room above to compare the originals.

PASSO and BELLA material boards, pages 3–6, 8–12 and 14–18.

07 / THE CINEMA

See the world
in motion.

Original BEYOND films, including PASSO, the penthouse, beach villa and BELLA. Playback is yours to start; no competing autoplay or sound.

PASSO · Original developer film

CONTINUE WITH IWR

A closer look.
A clearer choice.

The tower, floor, layout and outside space matter more than a collection name alone.

Sources: supplied PASSO and BELLA brochures, fact sheets, AVITA plans and plates, material boards and original films. BEYOND’s project record ↗ · Reviewed 12 October 2026.