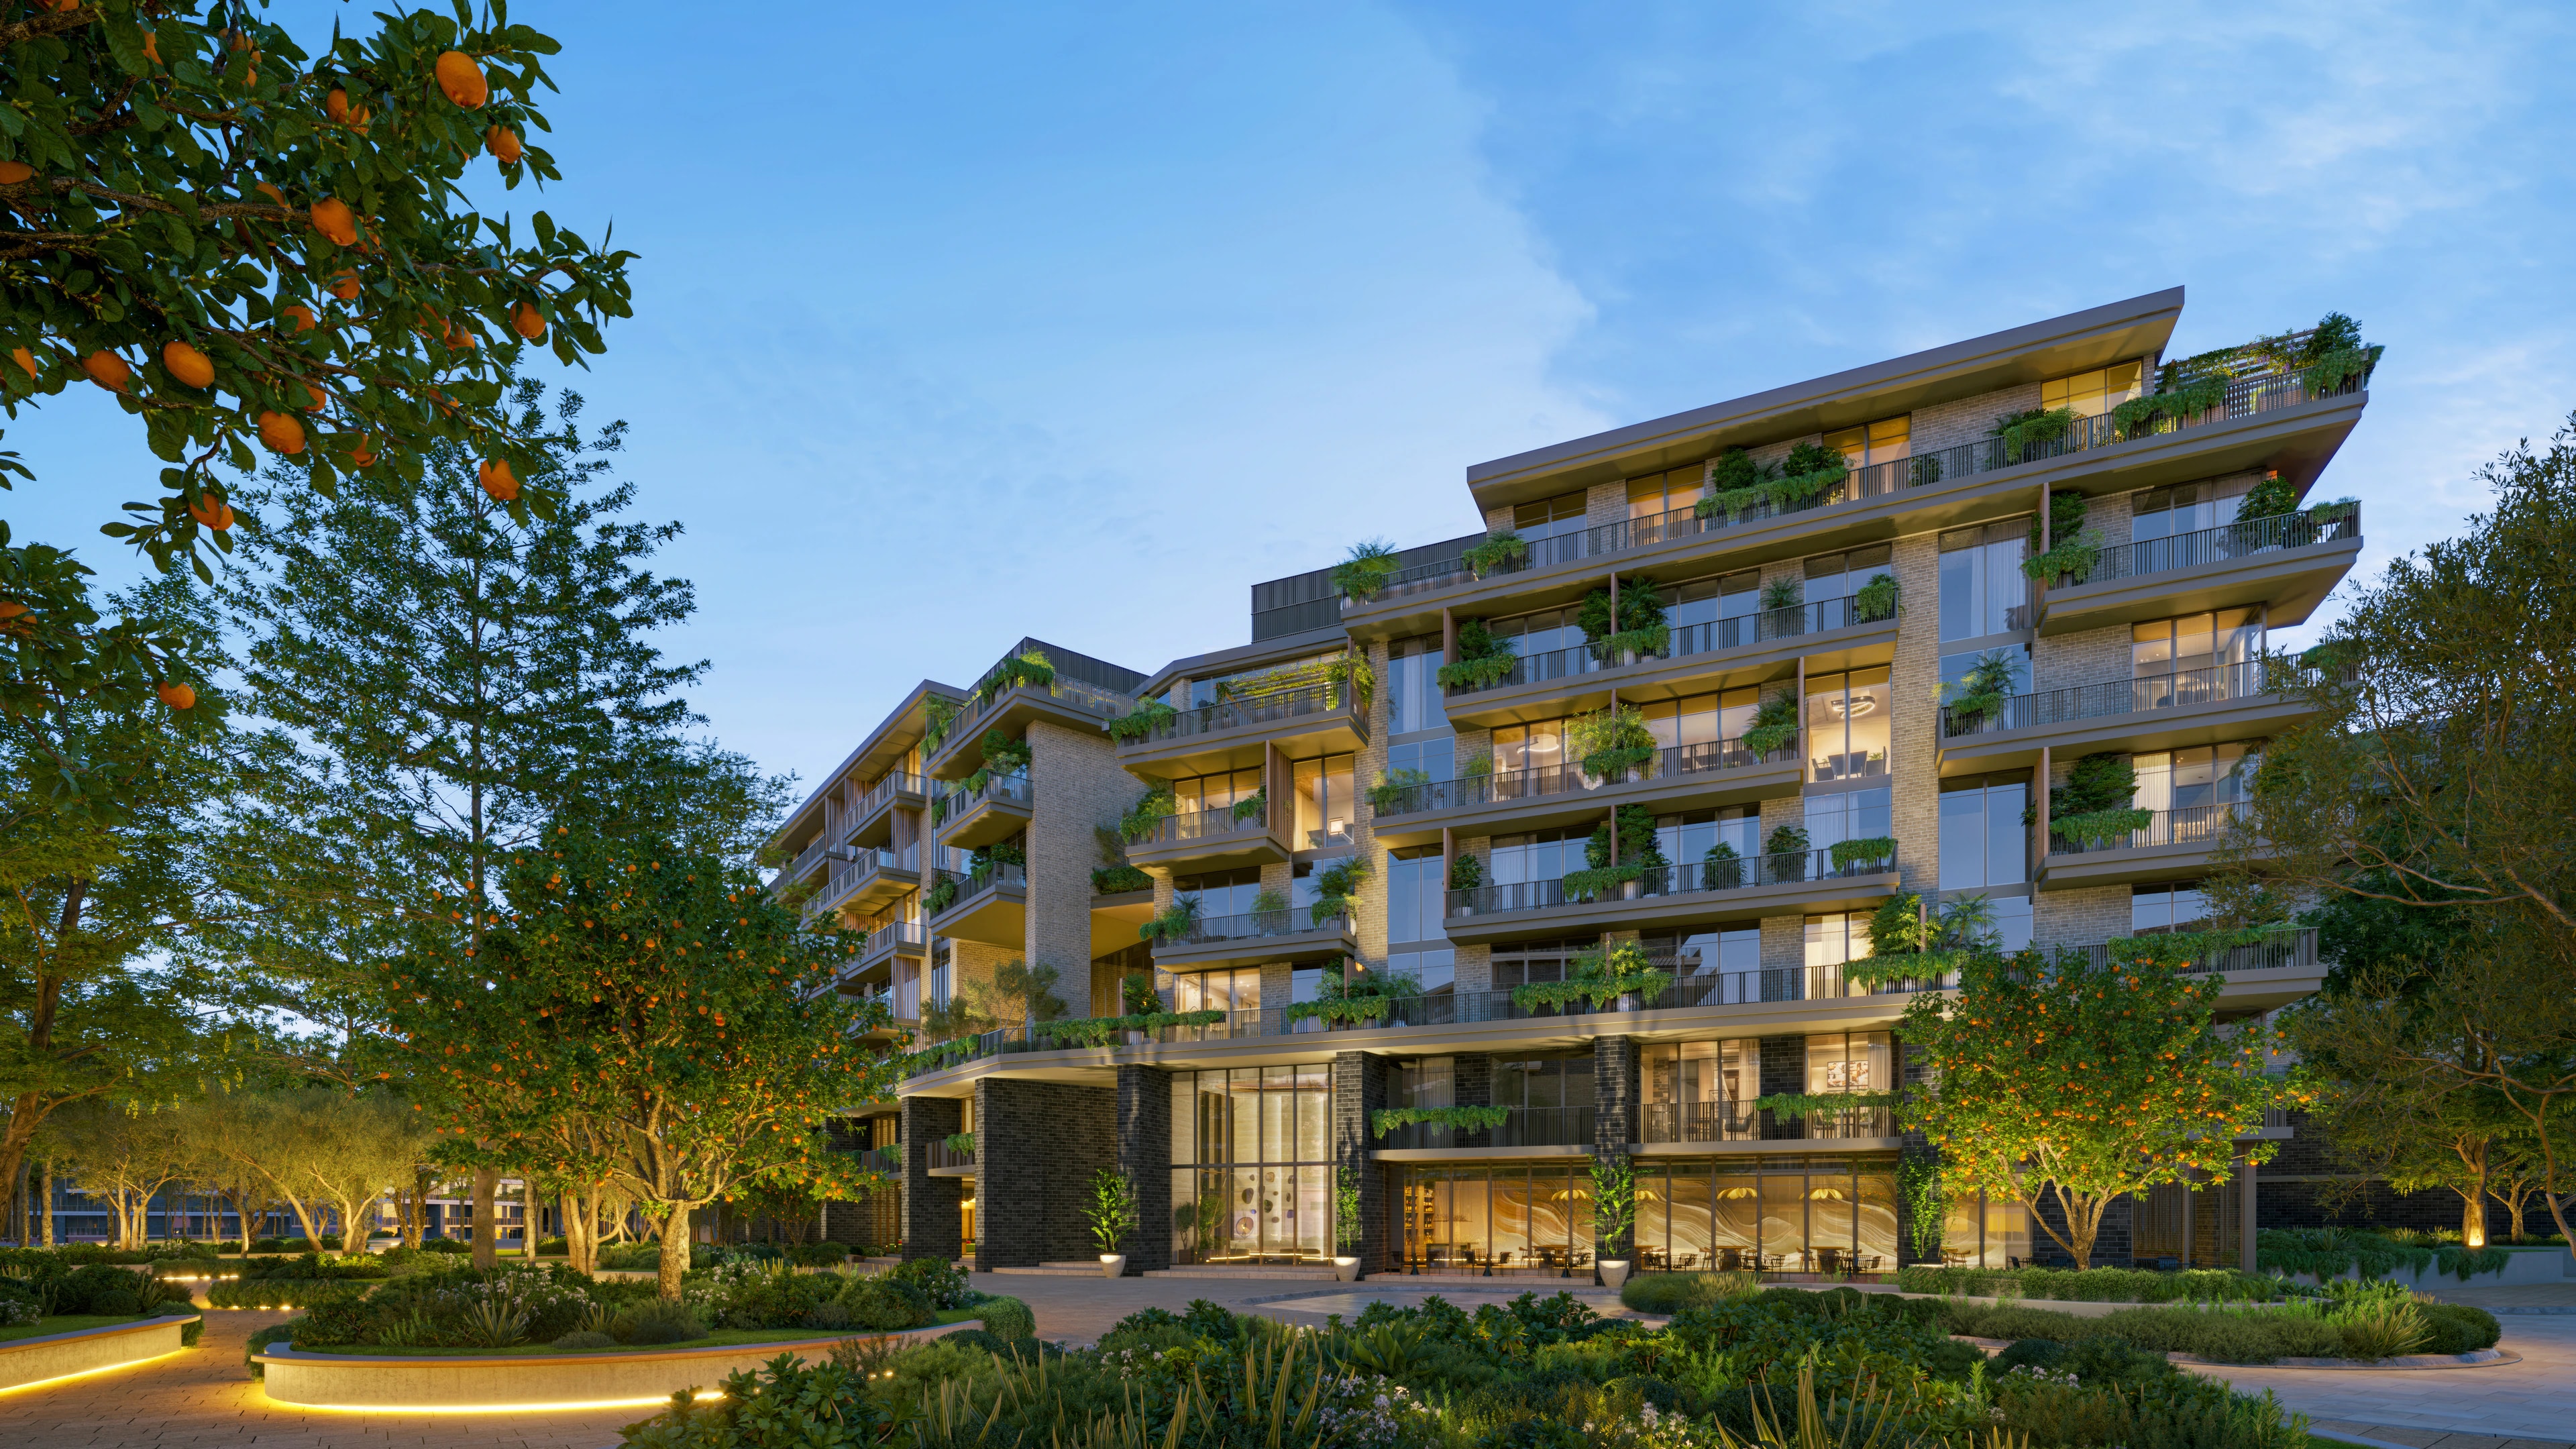
Arancia at The Yards · City of Arabia · developer visualisation
Wider area
Dubailand
Road context
E311 corridor
Community focus
The Yards
First phase
Arancia
The place in plain English
Living in City of Arabia.
Understand City of Arabia within Dubailand, the relationship between The Yards and Arancia, and the difference between a garden home, shared landscape and the wider district's plans.
Area type
Inland mixed-use district
Developer context
Multiple developers · BEYOND at The Yards
Guide updated
On the ground
Find the neighbourhood within the masterplan.
City of Arabia is an inland part of Dubailand along the Sheikh Mohammed bin Zayed Road corridor. The Yards introduces a residential community here, with Arancia as its first phase. For a buyer, the useful starting point is that specific neighbourhood and the home within it, rather than the scale of the wider district.
01The location
City of Arabia sits within a much broader Dubailand map.
Dubailand is used for a collection of residential and leisure districts rather than one uniform neighbourhood. City of Arabia is one part of that geography. It is not a beachfront location or an extension of Downtown. The appeal of a home here is an inland setting and the particular community being developed around it. A location search should therefore keep the City of Arabia pin, the community entrance and the individual building separate.
02The Yards
The community and the first buildings have different names.
BEYOND presents The Yards as the wider community and Arancia as its first residential phase. That distinction makes the plans easier to read: the masterplan describes the wider landscape and movement through the community; Arancia's drawings describe its buildings and shared spaces. A feature shown elsewhere in The Yards should not be mistaken for an amenity immediately outside an Arancia apartment. The linked project study follows these scales down to the home itself.
03Arancia
Low-rise homes around a green valley.
Arancia's published design comprises three low-rise residential buildings arranged around a central green valley. Its one- to three-bedroom range includes selected ground-floor homes with gardens. This creates a different residential proposition from a high-rise tower: access to shared landscape and the relationship between homes at ground level become central to the choice. The development visualisation on this page shows that proposed scheme, not an aerial photograph of the entire City of Arabia district.
04The home
Private outside space and shared landscape are not interchangeable.
A ground-floor garden can extend the usable living area, particularly for a household that spends time outdoors. Its value depends on the actual boundary, shade, relationship to common paths and neighbouring windows. An upper-floor apartment offers a different degree of separation and outlook. Compare the floor plans side by side: the terrace or garden, storage, kitchen circulation and furniture positions explain more about daily use than bedroom count alone.
05Everyday access
Plan around the entrance you will actually use.
The E311 corridor places City of Arabia in a road-connected part of Dubai, but a road name cannot establish the time of a school run or commute. Map the route from the selected community entrance to your own destinations, including the return journey. For a future home, distinguish the access shown on its plan from routes operating today. This guide does not count a proposed rail connection as an available service or use an off-peak travel estimate as an everyday promise.
06Choosing a phase
The surrounding works belong in the home comparison.
Buying in a first residential phase means considering both the building and the community around it. Ask which shared spaces are attached to that phase and how the route from parking to the home will work. A finished developer image helps explain the intended design; it does not show the construction conditions at a future move-in date. Compare the payment timetable and intended occupation date with an established home that would serve the same household.
07Alternatives
Compare a low-rise apartment with a townhouse for a reason.
A buyer drawn to garden access may also consider a townhouse community such as Villanova. That is a useful comparison when it covers the same household needs: stairs, maintenance, parking, privacy and the amount of outside space that will actually be used. It is less useful to compare the cheapest advertised apartment with a much larger villa and call the difference value. Keep the home type and daily routine visible before comparing prices.
Start with the kind of home you want, then see whether Arancia's layout and the wider City of Arabia location support that choice. The full project reading below makes the building-level comparison easier.
Compare the building, apartment and any private garden.
Questions about City of Arabia
Are City of Arabia, The Yards and Arancia the same?
No. City of Arabia is the district, The Yards is the community and Arancia is its first residential phase. They describe different scales of the same location.
Does every Arancia home have a garden?
No. The developer describes gardens for selected ground-floor homes. An upper-floor terrace and shared community landscape are different forms of outside space.
Is the image a photograph of the completed neighbourhood?
No. It is the original developer visualisation of Arancia at The Yards. It explains the intended buildings and landscape, not today's construction progress.
Tell me how you plan to use the home, your budget and timing, and any places already on your shortlist. We can start by comparing the options that fit.