
Dubai · Project guide
The Yards: a closer look at Arancia
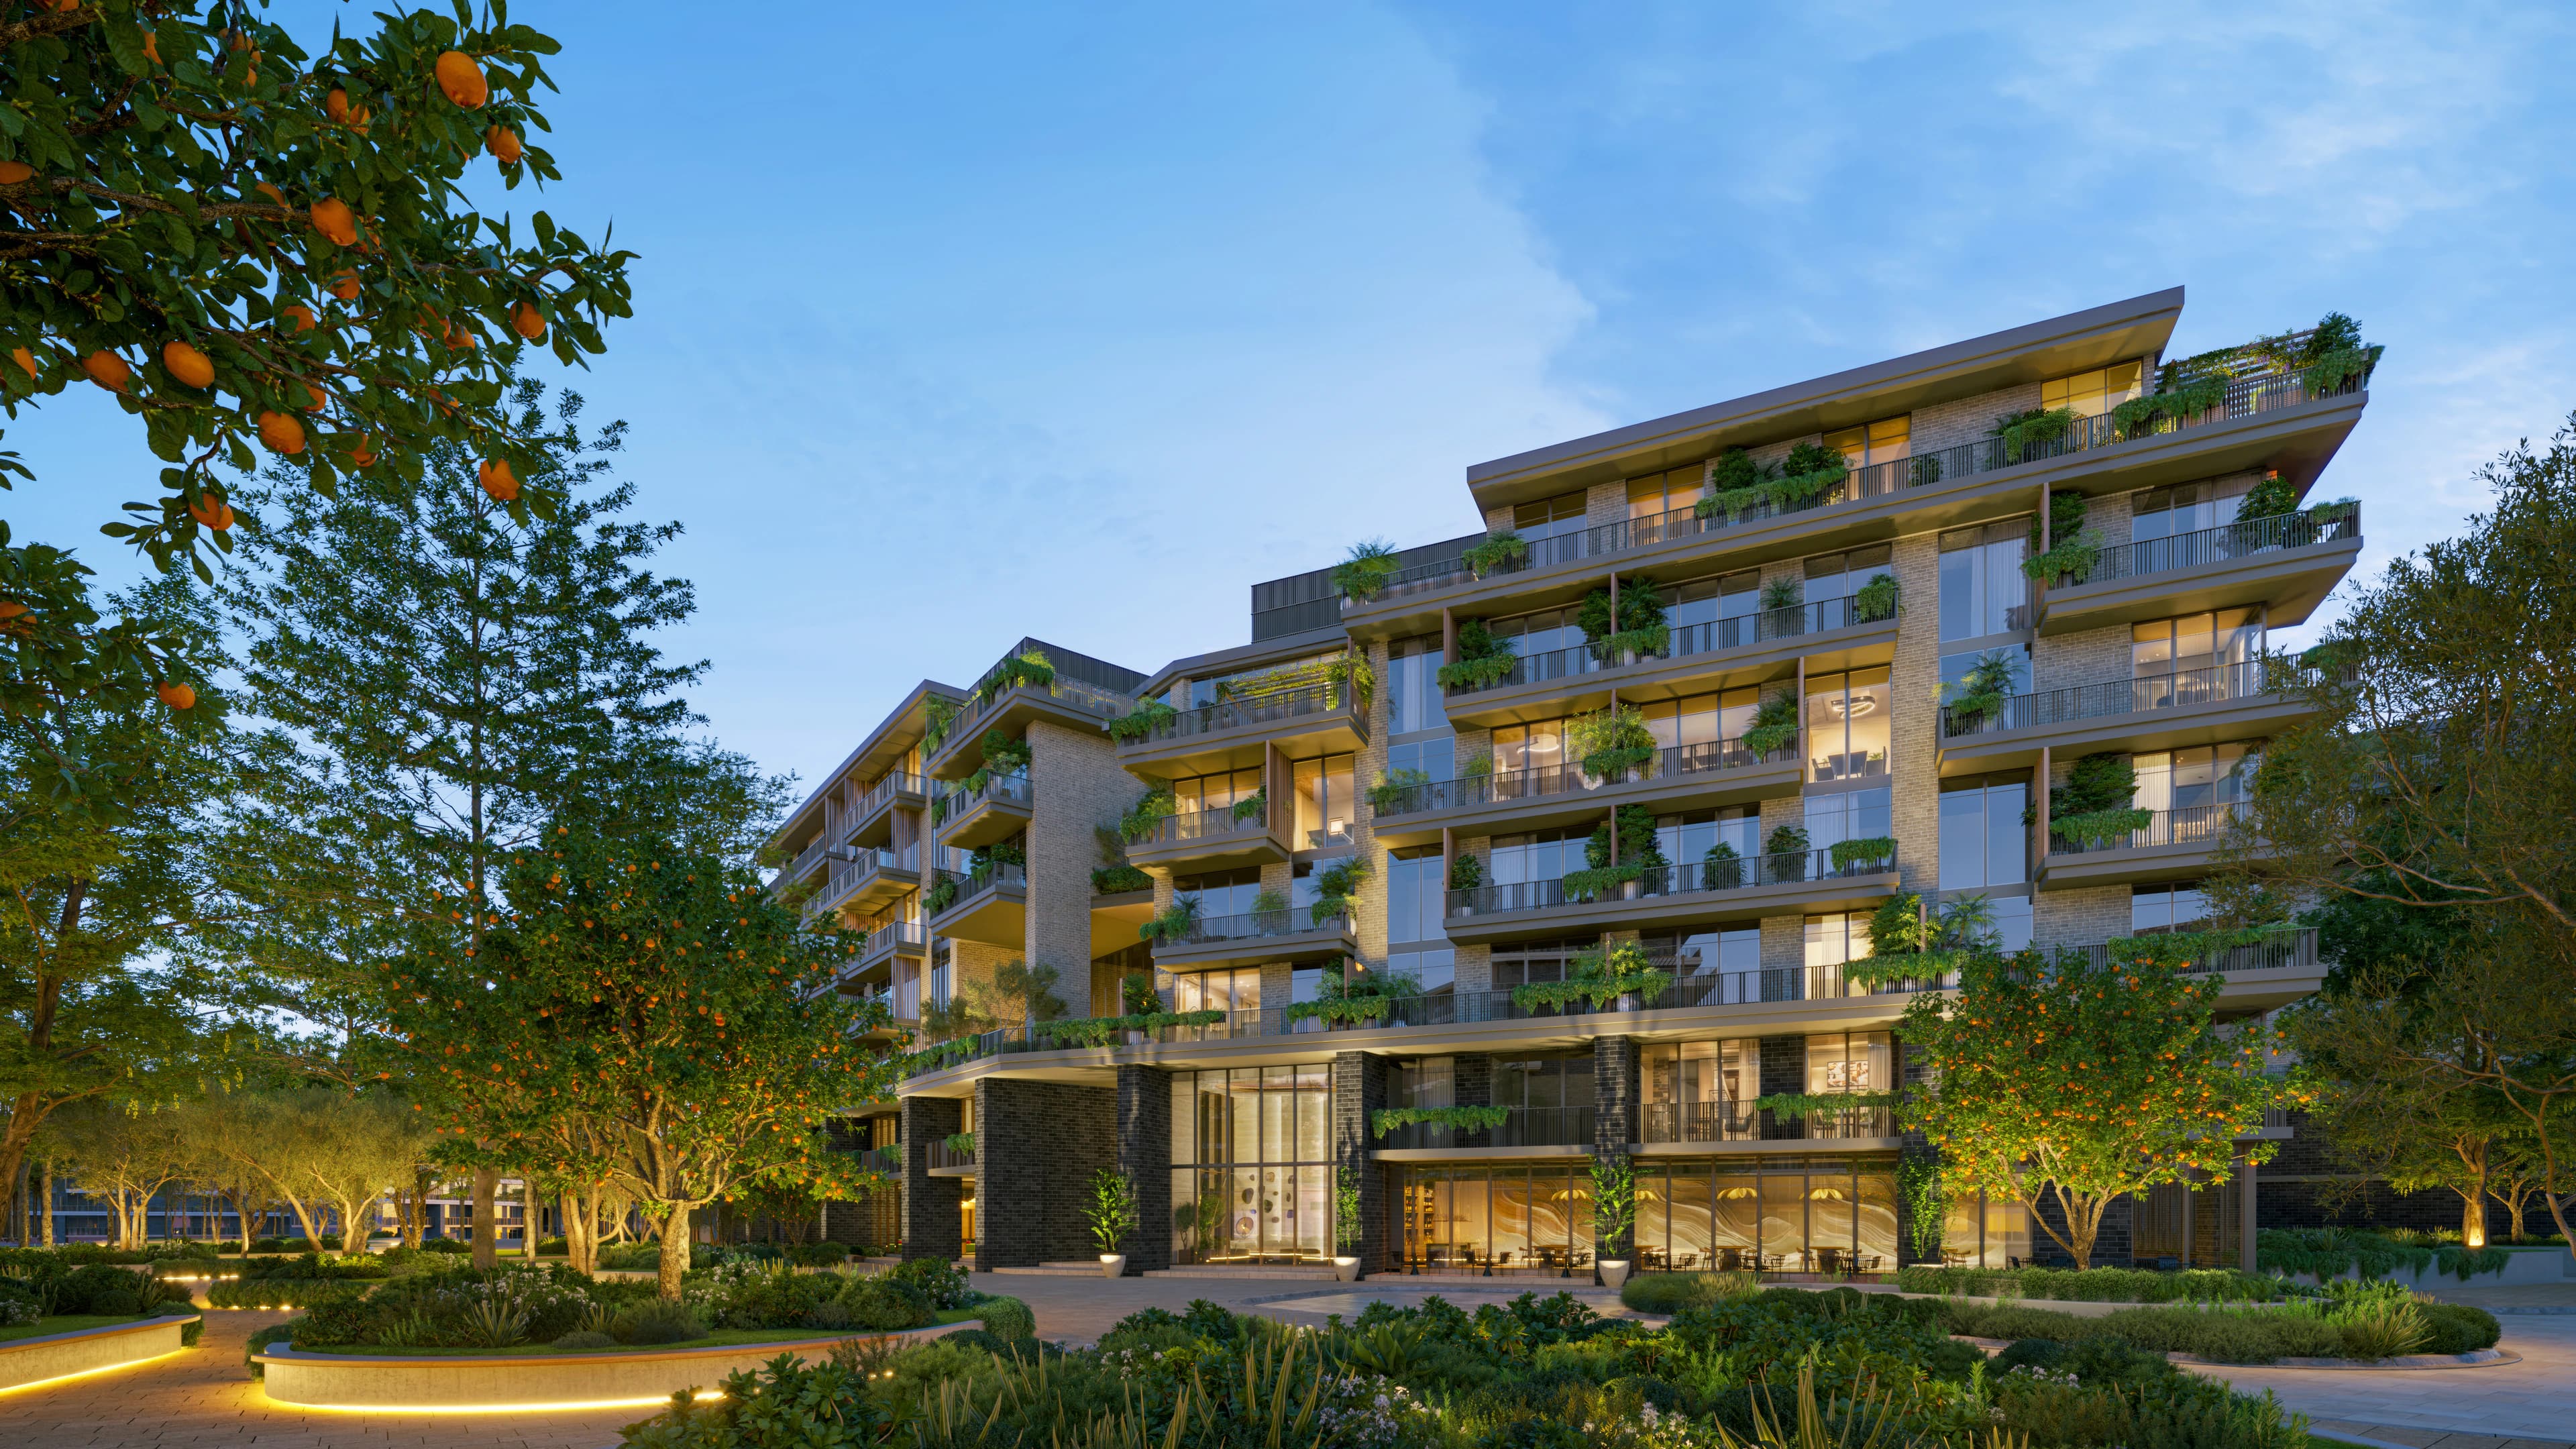
Three low-rise residential buildings around a green valley in City of Arabia, within BEYOND's wider The Yards community.
- Location
- City of Arabia, Dubai
- First residential phase
- Arancia by BEYOND
- Homes
- 1–3 bedrooms; selected ground-floor gardens
The overview.
The Yards is the wider community; Arancia is its first residential scheme. BEYOND describes three low-rise buildings arranged around a central green valley. The appeal is the connection between home and landscape, in an inland Dubai setting rather than a tower on the coast.
Start with the community, then find the building
The Yards and Arancia answer different questions. The master-community plan explains the wider setting in City of Arabia. Arancia's plan explains where the first residential buildings sit, how they face the valley and where residents enter. The apartment plan then establishes the rooms and outside space belonging to one home.
Keeping those three scales separate makes the project easier to understand. Shared landscape is not a private garden, and a feature elsewhere in the wider community is not necessarily beside a selected building. The low-rise composition is a useful starting point, but the entrance, outlook and route through the grounds distinguish one home from another.
A garden home is a different way of living
Arancia's published range runs from one to three bedrooms, with gardens attached to selected ground-floor homes. A garden can extend everyday living outdoors, but its position beside common paths and neighbouring homes affects privacy. An upper-floor apartment trades that direct ground-level connection for a different outlook and separation from activity below.
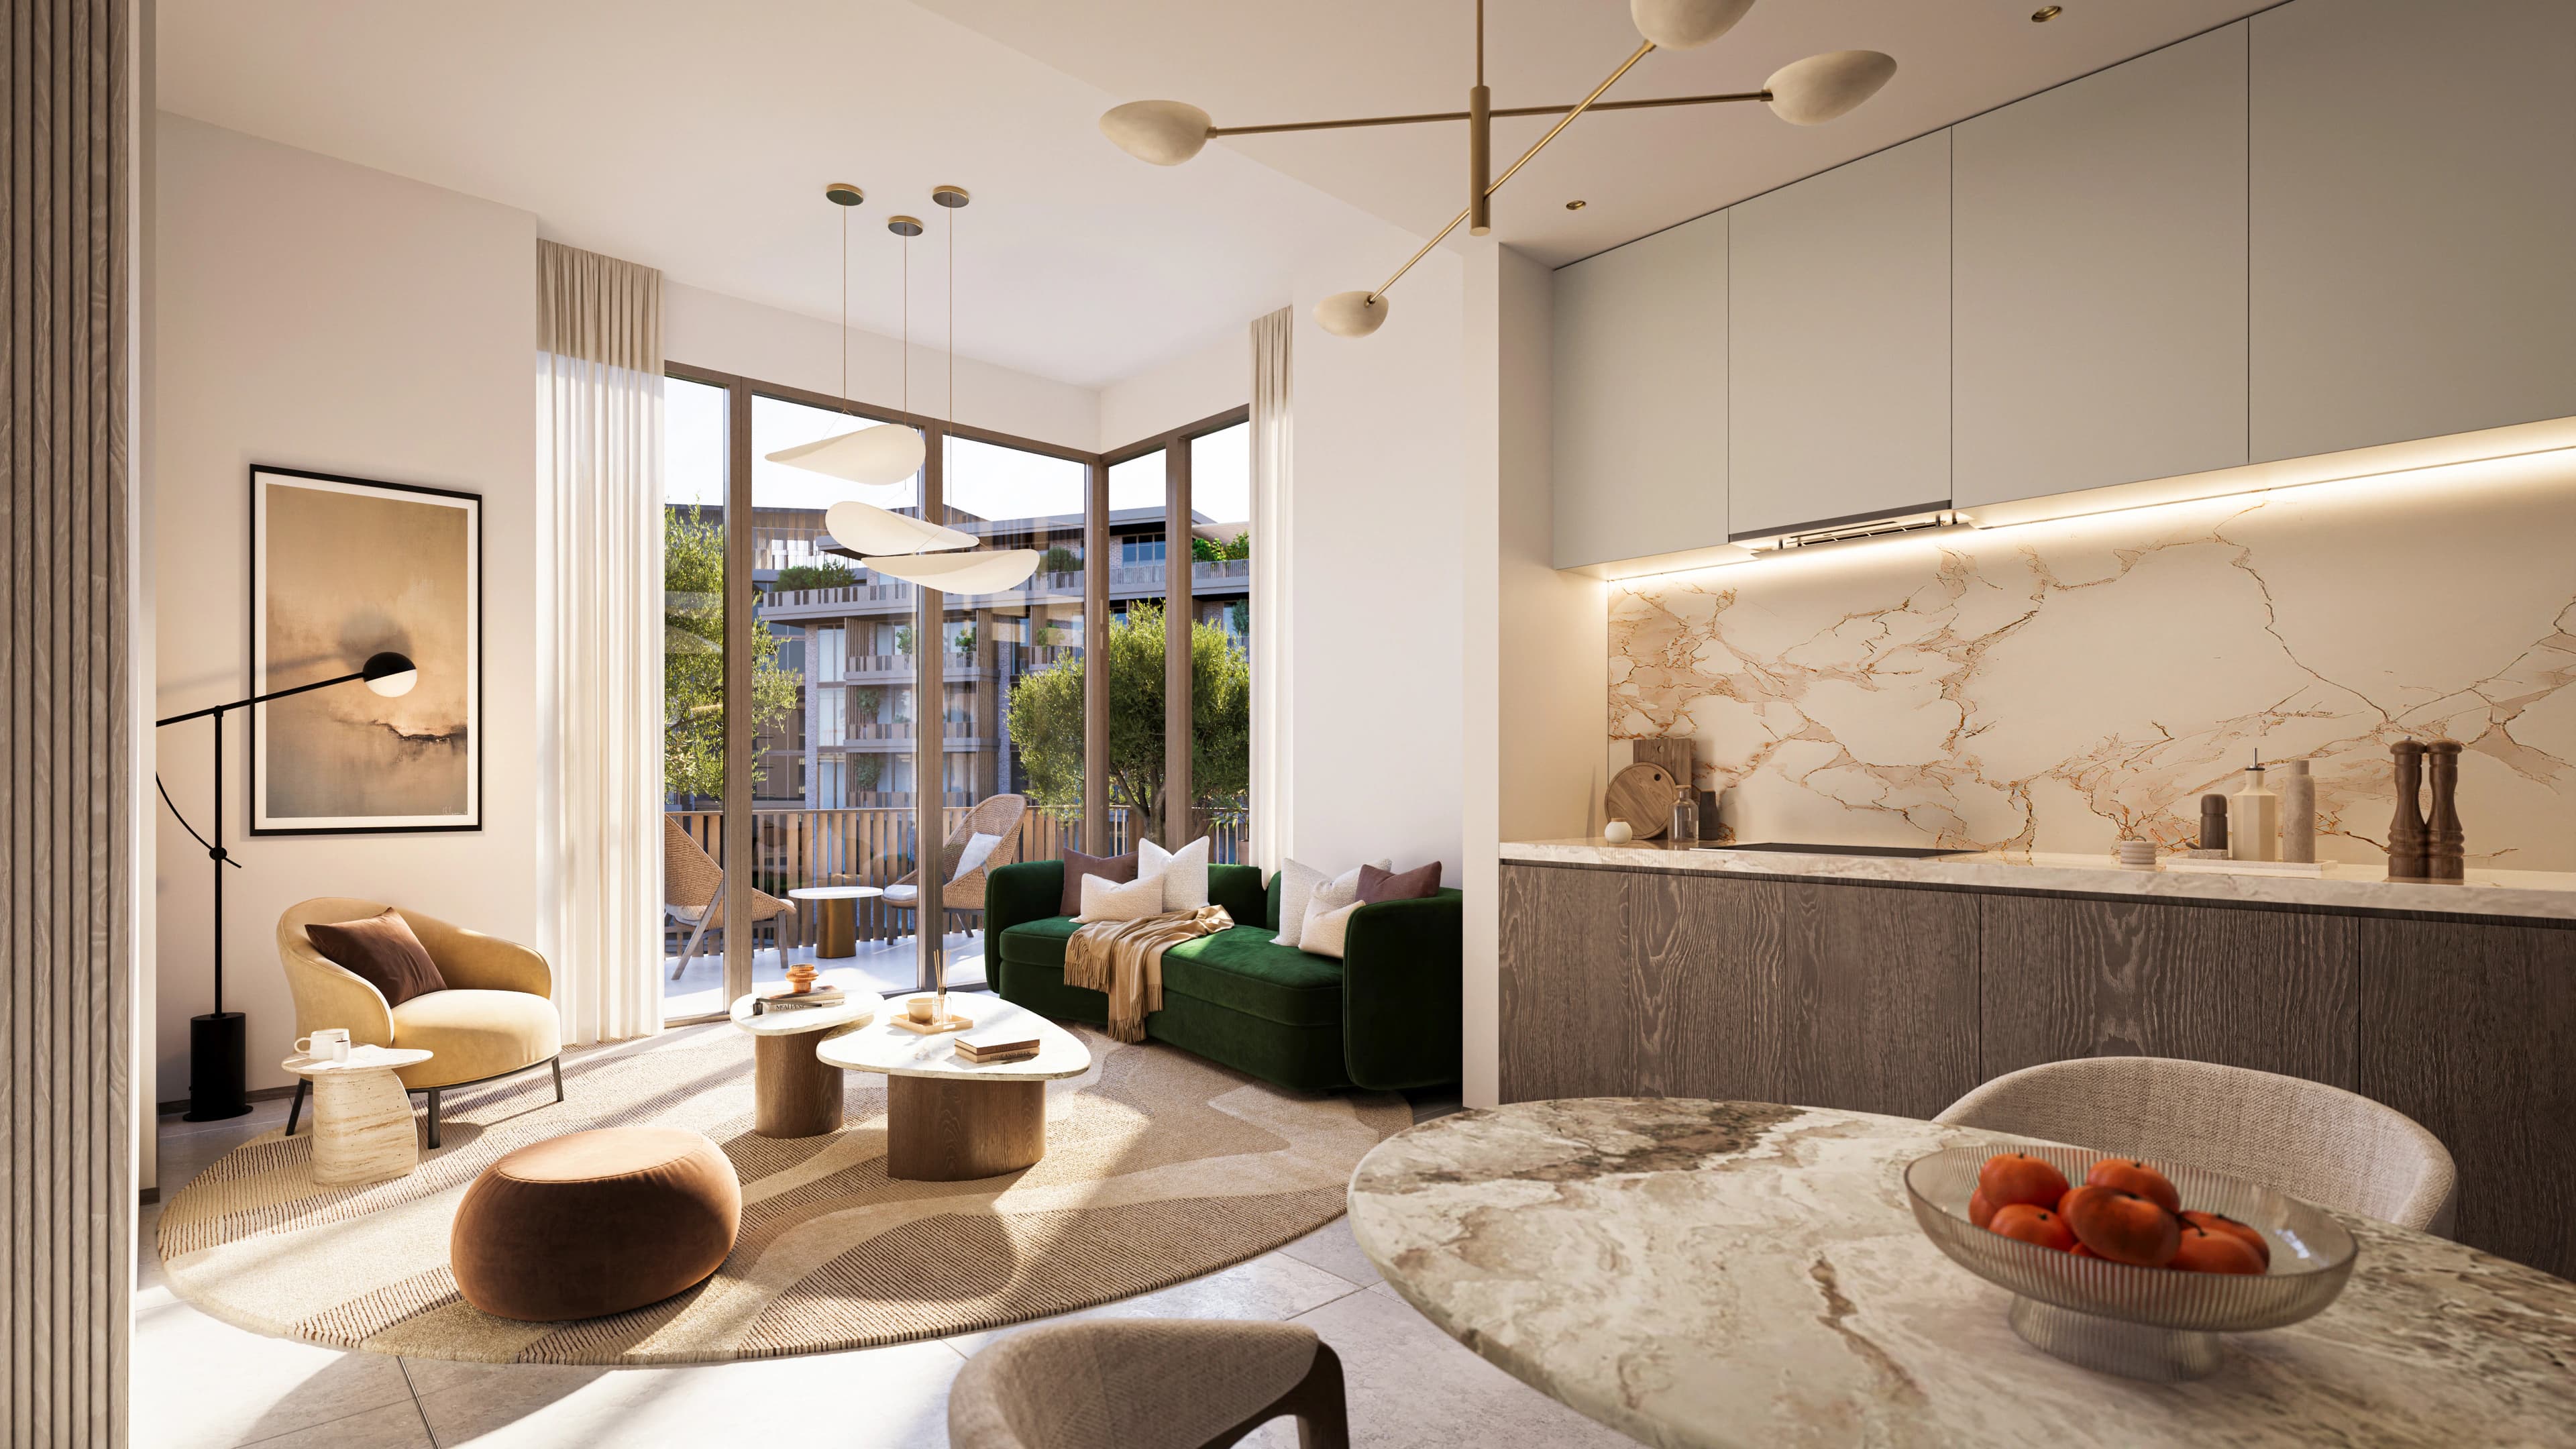
Inside, bedroom count alone does not tell the whole story. A living room with space for dining, sensible kitchen circulation and usable storage can be more valuable to a household than additional area in a corridor. The original interior visualisation shows the intended relationship between living space, glazing and terrace; the selected floor plan establishes how that relationship works in the actual home.
City of Arabia shapes the daily routine
This is an inland community proposition. Someone choosing it for low-rise living and landscaped surroundings is making a different location choice from a buyer prioritising a beachfront walk or an established central-city neighbourhood. The relevant comparison starts with the household's regular destinations and how the surrounding district will be used.
A useful shortlist puts Arancia beside another low-rise option and, where possible, a completed home that can be visited. Compare the rooms, outside space and daily journeys together. For the proposed home, keep the timing and written terms attached to the exact release; an early masterplan sheet does not establish today's offer for every apartment.
Three distinctions that make the choice clearer
| The choice | What it offers | What changes the decision |
|---|---|---|
| The Yards and Arancia | Wider community versus its first residential phase | Use the masterplan for context and the phase plan for the building's immediate surroundings. |
| Garden and upper-floor home | Direct outdoor access versus a different outlook | Compare privacy, usable outside space and the relationship to shared paths. |
| Arancia and a completed alternative | Proposed design versus a home available to inspect | Read the layout and timing alongside actual daily journeys and surrounding services. |
A closer look
Project references checked 18 September 2026. Images show the proposed development.
Your questions about The Yards: a closer look at Arancia.
Are The Yards and Arancia interchangeable names?
No. The Yards is the wider community proposition; Arancia is its first residential scheme. This guide focuses on Arancia within that setting.
Does every apartment have a garden?
No. BEYOND describes gardens for selected ground-floor homes. Other apartments have their own layouts and outdoor arrangements.
What should I bring to a first comparison?
The selected building and apartment plan, garden or balcony details, the written offer and any competing homes. That lets us compare the home itself rather than generic launch headlines.
Project details and sources.
The project pages and brochures below describe the proposed homes and facilities. The comparisons in this guide explain what those differences mean for a buyer; they are not a live availability list.
Keep exploring
- City of Arabia area guide →
- Understand Dubailand →
- BEYOND developer guide →
- HADO project guide →
- Le Château project guide →
Let's compare the homes you have in mind.
Share the layout, your intended use and the alternatives you are considering. Those details give us a useful starting point for a conversation.