
Abu Dhabi · Project guide
The Beach House Fahid
Studios to three-bedroom apartments around Coral Drive, with a neighbourhood setting distinct from Fahid’s shoreline residences.
- Location
- Fahid Island, Abu Dhabi
- Developer
- Aldar
- Homes
- Studios to 3-bedroom apartments
The overview.
The Beach House is the smaller-home side of the Fahid comparison. Its mix begins with studios and centres on apartment living near Coral Drive, rather than presenting every home as directly on the beach. The distinction matters when deciding whether the priority is the island setting, a particular view or the amount of space inside the home.
Coral Drive, with the coast beyond
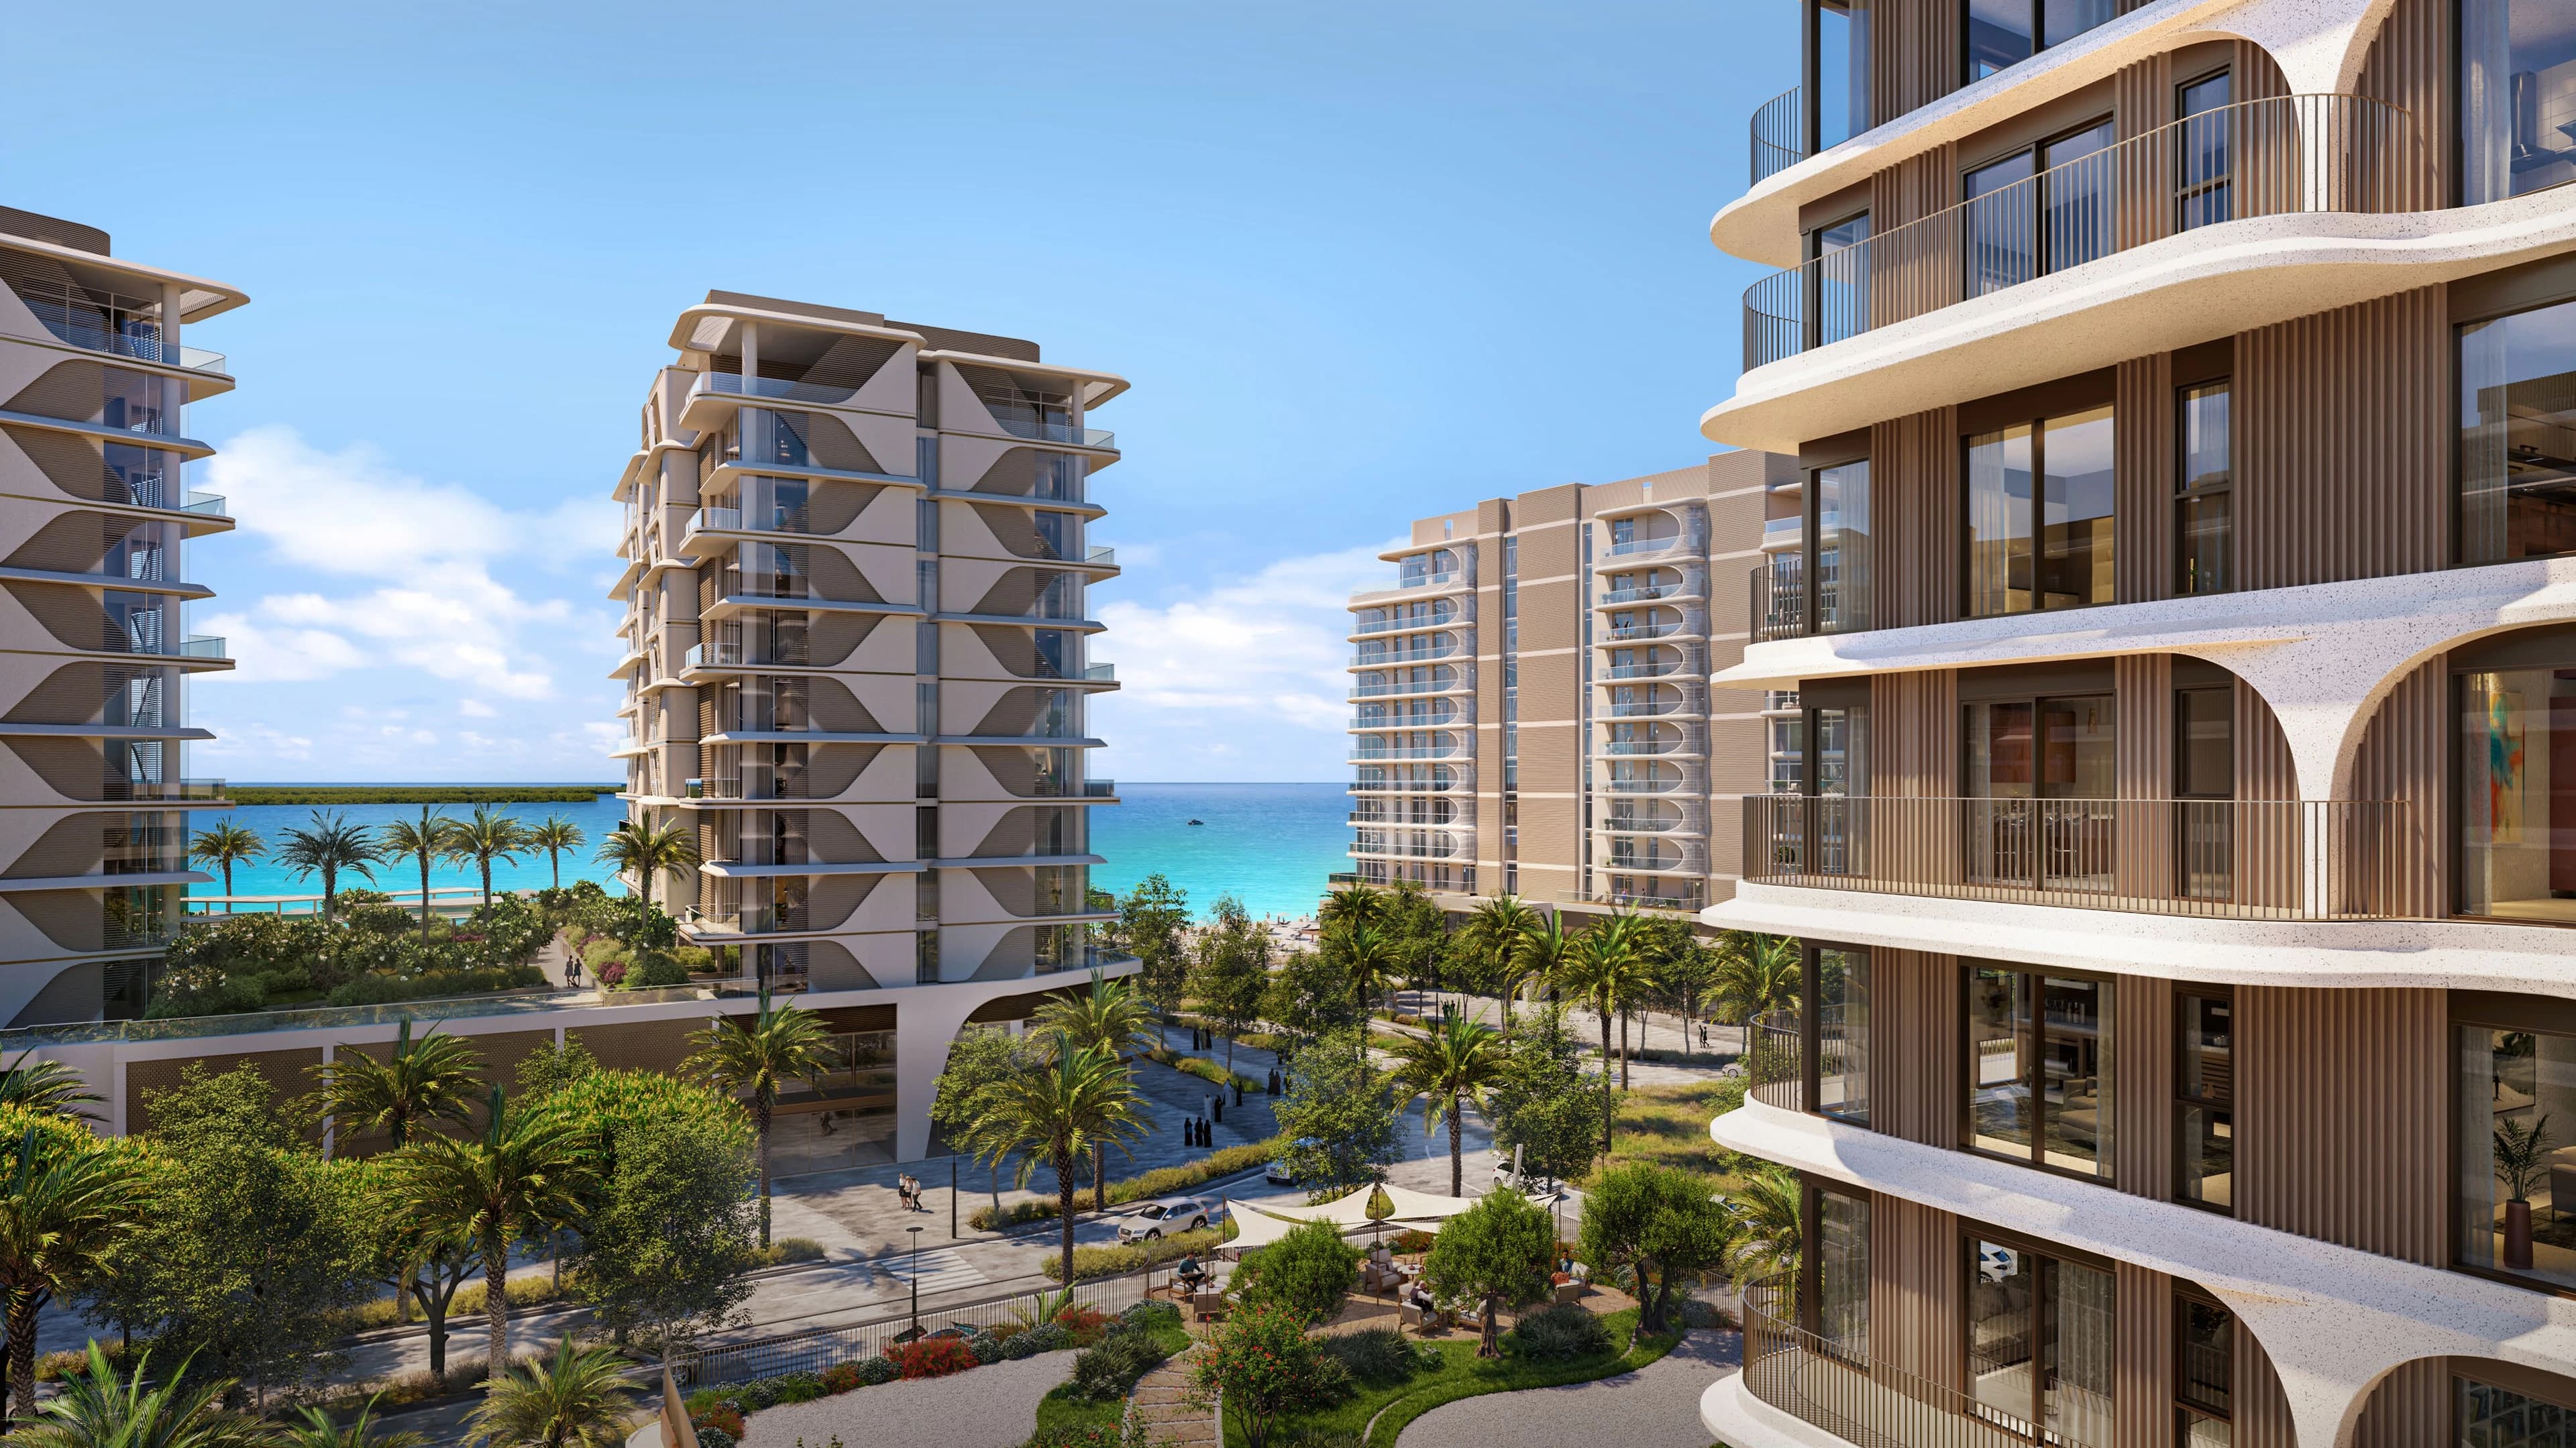
Aldar places The Beach House in the central part of Fahid Island, close to Coral Drive’s planned shops and cafés. Its project page describes partial sea and Abu Dhabi skyline views. This is a more precise description than treating the whole development as a row of directly beachfront homes.
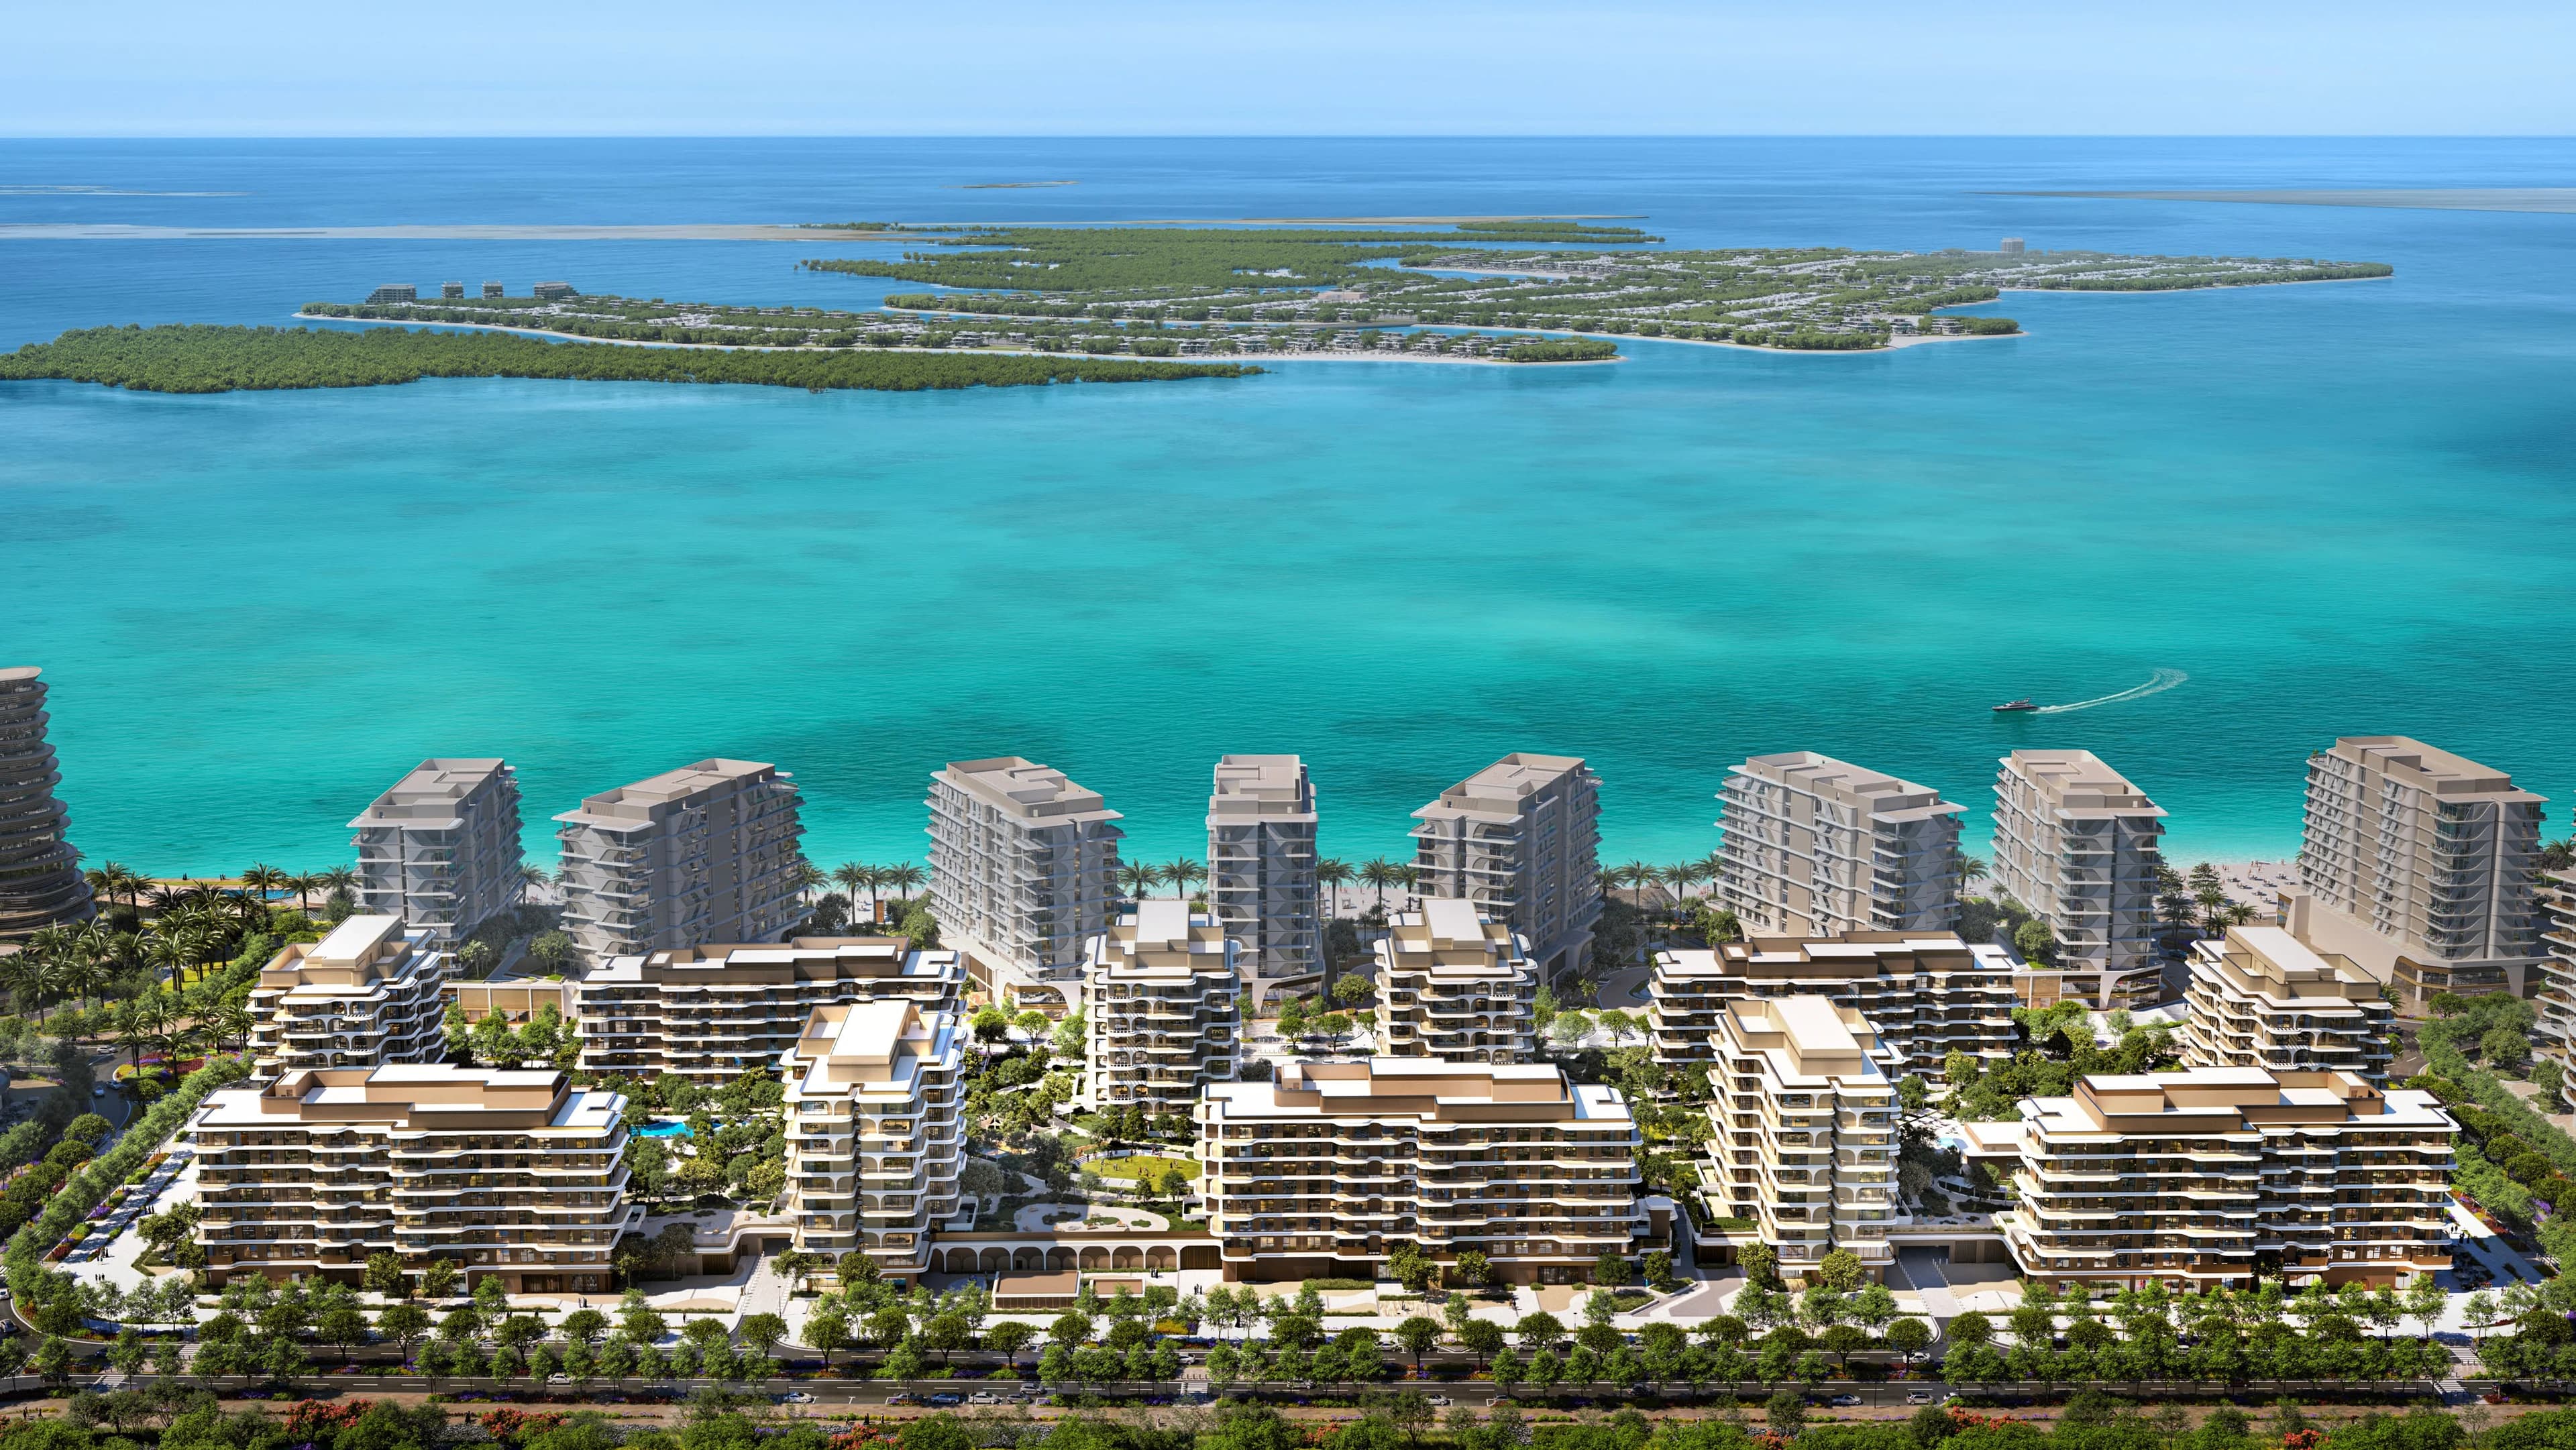
The neighbourhood illustration shows how the buildings sit within a wider island plan. It is useful for understanding relationships, but the route from a particular entrance to the shoreline still depends on the building. Someone who wants to walk straight out towards the water should compare that position with the separate Beach Residences scheme.
Small homes need a close reading of the plan
The June 2025 brochure sets out studios, one-, two- and three-bedroom apartments. Larger layouts include maid’s-room options, and some lower-level plans introduce gardens. These are different household propositions within the same development, not interchangeable versions of one apartment.
A studio works best when the sleeping, dining and storage areas can coexist without blocking circulation. Moving to one bedroom buys separation as well as area. In a larger apartment, the useful question is whether the extra space becomes a workable room, storage or simply a longer corridor. The brochure also shows balcony differences between plans, so a generic bedroom label is not enough to compare two units.
A garden changes the outside room, not the bedroom count
The brochure places Studio T1 beside Studio T1 Garden. Both drawings keep sleeping and living in one room; the garden version changes the outside space. A buyer who needs a separate room for calls or a sleeping child does not gain that separation simply by choosing the garden. Someone who regularly eats outside may value the different outdoor arrangement more.
The same distinction runs through the one- and two-bedroom garden variants. Compare the enclosed rooms first, then the garden or balcony that belongs to that exact home. A larger outdoor allocation cannot be substituted for indoor storage, and an attractive garden drawing does not establish the privacy or sunlight of every podium unit.
The floor plates distinguish podium homes from upper levels. For Buildings B I and B IV, the brochure also presents separate even- and odd-floor balcony arrangements. That makes the building, floor and unit reference important parts of the plan: a familiar type label alone is not the whole description.
| Plan choice | What changes | What does not follow |
|---|---|---|
| Studio T1 / Studio T1 Garden | Balcony versus private garden in the illustrated layouts. | The garden is not a separate indoor bedroom or study. |
| Podium / upper floor | Selected podium plans have gardens; upper-floor balcony arrangements are shown separately. | A garden does not belong to every home of the same bedroom count. |
| Even / odd floor, B I and B IV | The brochure distinguishes the balcony arrangements on the two floor-plate drawings. | A generic type image does not establish the exact balcony for a named unit. |
The useful shortlist combines an interior plan with the correct floor plate and outside-space drawing. It avoids paying for the idea of a garden when the household actually needs another enclosed room.
The finish palette and the shared podium
The brochure presents light and dark finish palettes with porcelain flooring, laminate cabinetry and different metal finishes. Those specifications describe materials; the furniture used in a visualisation is a separate matter. The home should be read from its specification and plan together.
Aldar’s proposed amenities include pools, gyms and co-working space within the residential setting. For a smaller apartment, these shared rooms can be particularly useful. Their value to a buyer depends on likely use: a person working from home may care more about a quiet work setting than a longer list of leisure facilities.
Two Fahid addresses, different priorities
| The choice | What it offers | What changes the decision |
|---|---|---|
| The Beach House Fahid | Studios to 3-bedroom apartments near Coral Drive | Starts with smaller homes; partial sea and skyline outlooks vary by position. |
| Fahid Beach Residences | A separate shoreline scheme with apartments, townhouses and penthouses | A broader range of home formats and a different relationship to the beachfront. |
| Within The Beach House | Standard apartments and selected garden layouts | Compare privacy, garden or balcony area and the route to shared facilities. |
A closer look
Project references checked 23 October 2026. Images show the proposed development.
Your questions about The Beach House Fahid.
Is The Beach House another name for Fahid Beach Residences?
No. They are separate Aldar projects on Fahid Island. The home mix, position and floor plans differ; this page covers The Beach House.
Are all apartments directly beachfront?
Aldar describes a central island position and partial sea and skyline views. Direct beachfront exposure should not be assumed from the island’s name.
Which size should I start with?
Start with the rooms you need in daily life: separate sleeping space, a place to work, storage and accommodation for family or guests. Compare the corresponding plans before treating the smallest entry price as the best choice.
Project details and sources.
The project pages and brochures below describe the proposed homes and facilities. The comparisons in this guide explain what those differences mean for a buyer; they are not a live availability list.
Keep exploring
- Fahid Beach Residences guide →
- Aldar guide →
- Compare waterfront locations →
- Read an off-plan payment plan →
- What a service charge pays for →
- Marsa Al Saadiyat project guide →
- The Row Saadiyat project guide →
Let's compare the homes you have in mind.
Share the layout, your intended use and the alternatives you are considering. Those details give us a useful starting point for a conversation.