
Abu Dhabi · Project guide
Fahid Beach Residences
A shoreline scheme on Fahid Island, where apartments, two-level townhouses and penthouses call for different comparisons.
- Location
- Fahid Island, Abu Dhabi
- Developer
- Aldar
- Homes
- 1–4-bedroom apartments; 1–2-bedroom townhouses; 5-bedroom penthouses
The overview.
Fahid Beach Residences is a shoreline scheme with more than one way to live by the water. An apartment, a two-level townhouse and a penthouse do not offer the same daily experience. That variety is the starting point for understanding this project, before comparing it with the separate Beach House development elsewhere on the island.
Fahid Beach Residences or The Beach House Fahid?
Both developments have beach access. The difference is where the homes sit, how resident facilities meet public space and which home formats each scheme offers. Fahid Beach Residences is the shoreline scheme; The Beach House is a central-island address, not a no-beach alternative.
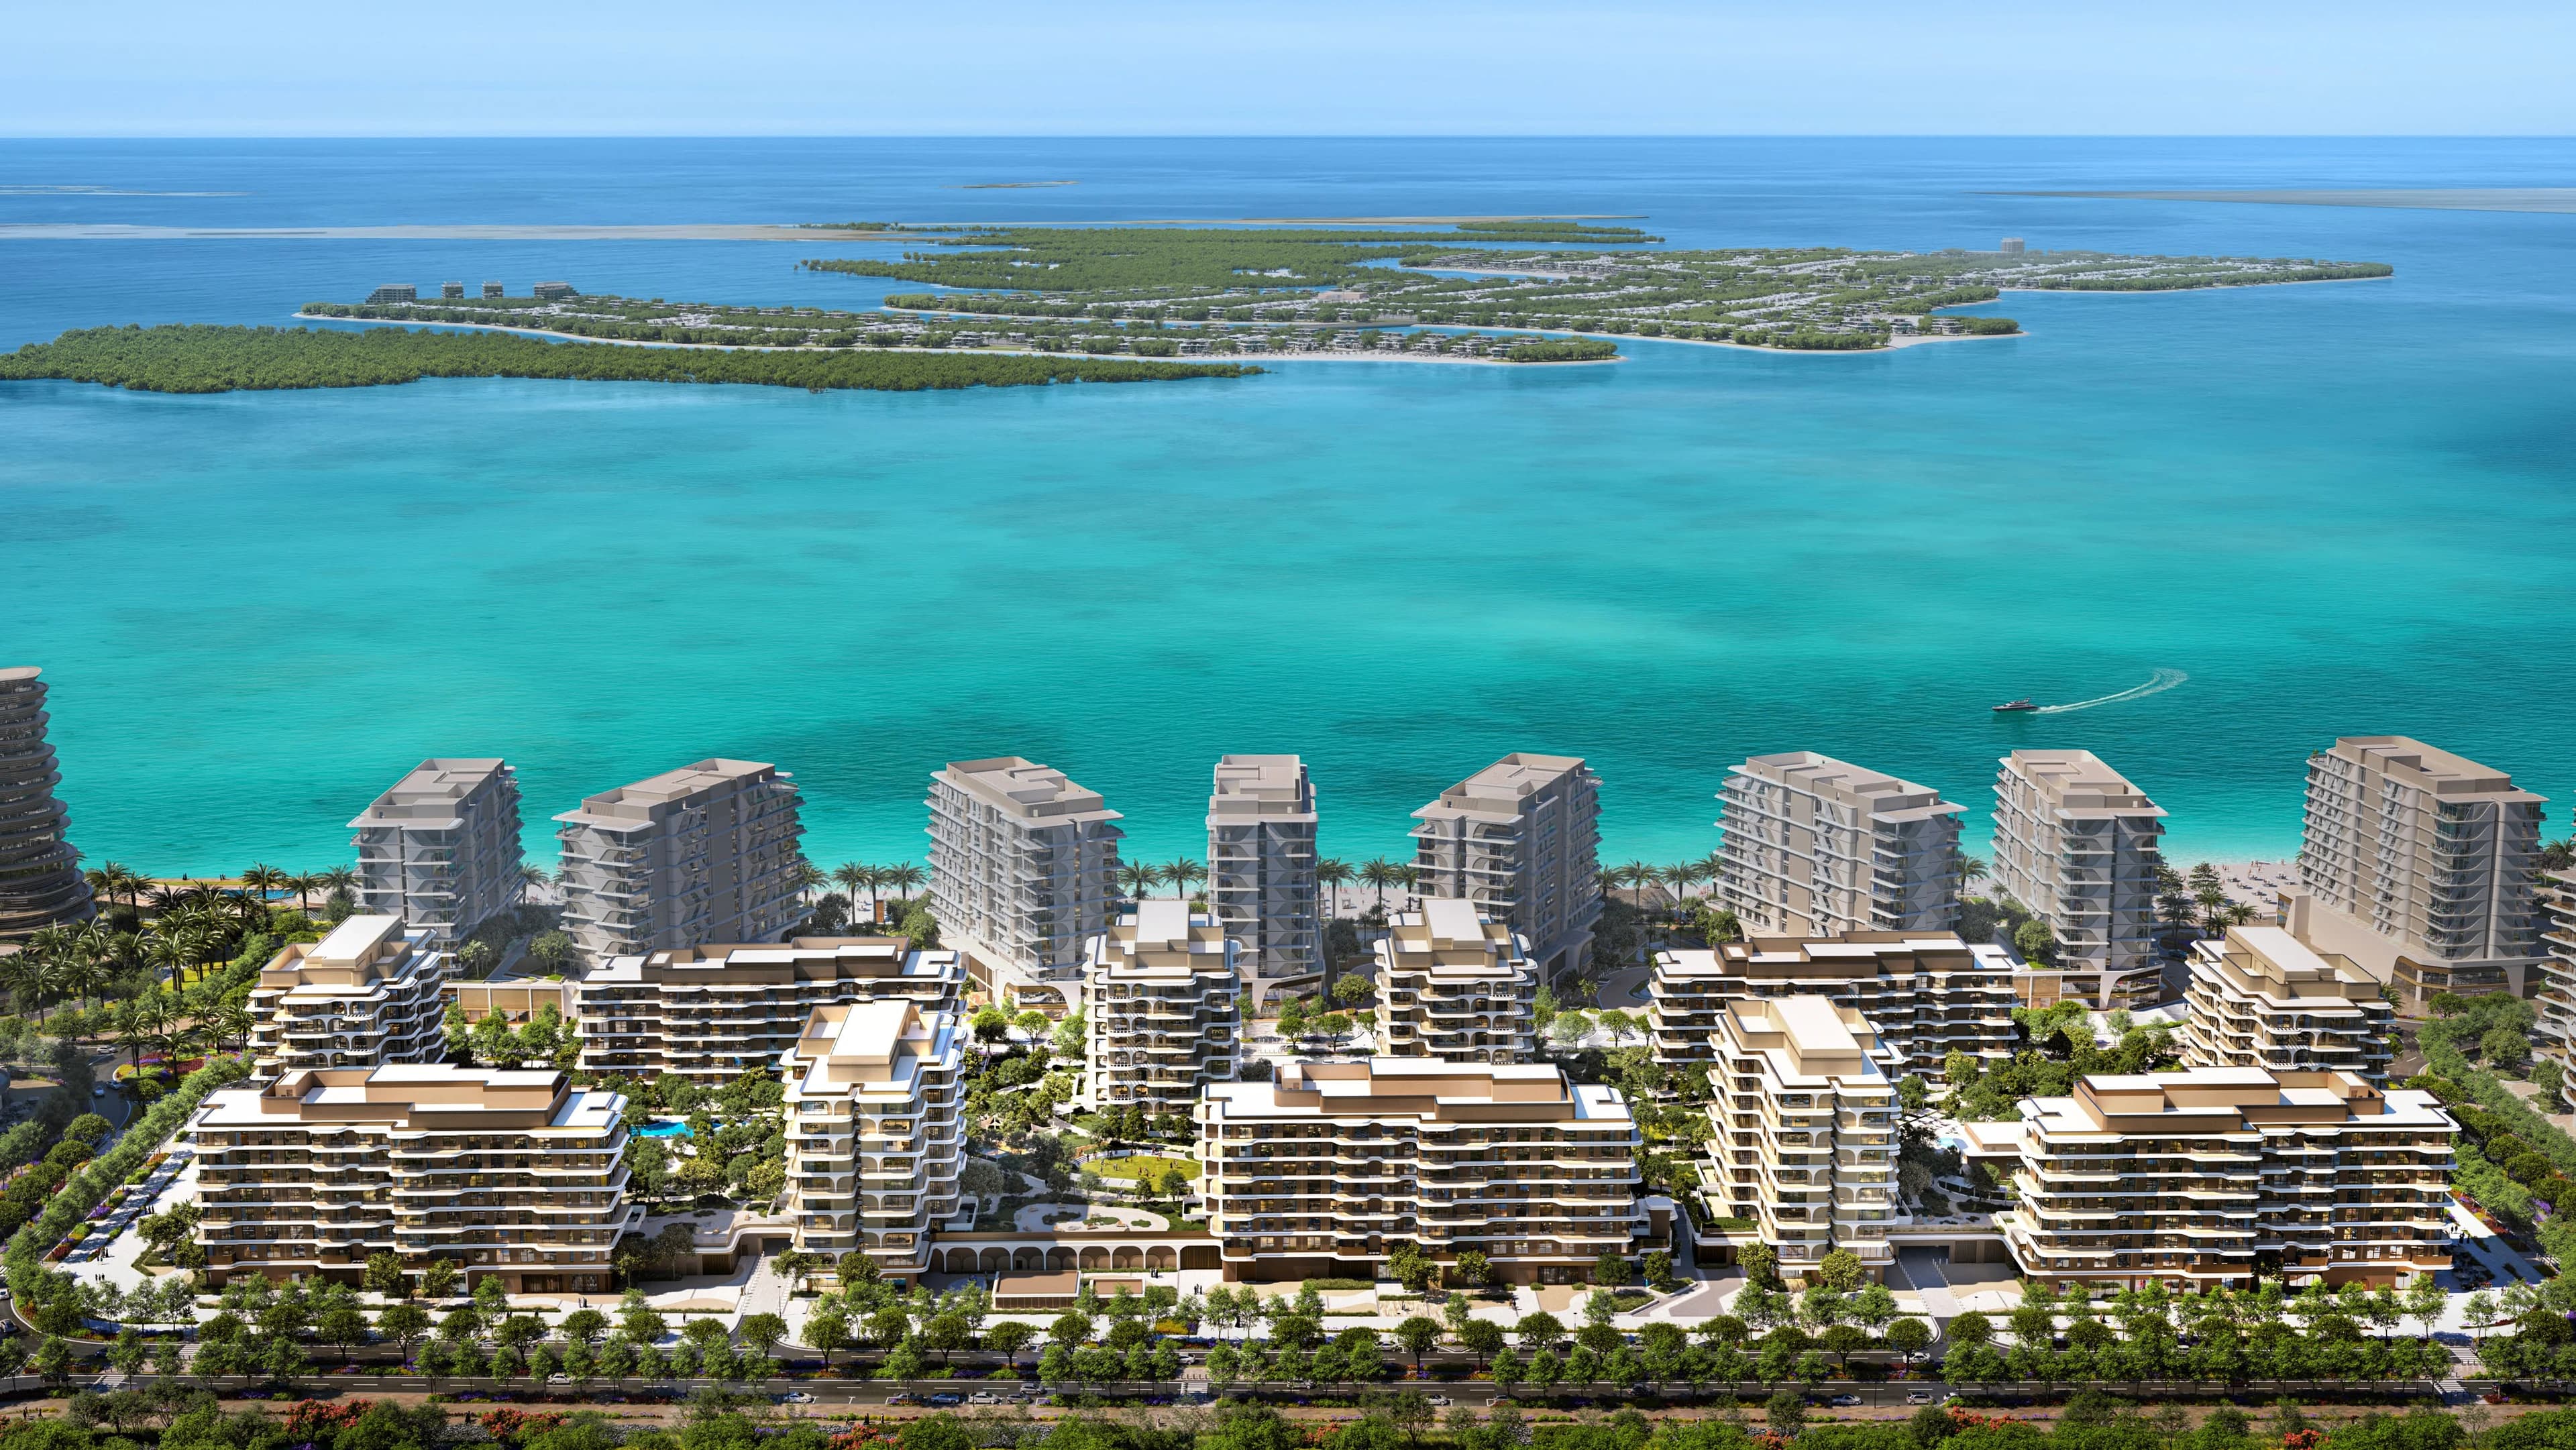
The oblique neighbourhood illustration includes neighbouring developments and carries no building labels. It shows a wider setting, rather than a map of project boundaries or proof of a particular home’s view.
| The difference | Fahid Beach Residences | The Beach House Fahid |
|---|---|---|
| Position | A shoreline residential scheme. | Central Fahid Island; Aldar describes partial sea and Abu Dhabi skyline views. |
| Resident and public space | Residential amenities on Level 1 of each podium, separated from the public domain. | A private neighbourhood podium garden. |
| Shoreline and Coral Drive | Direct connections to the waterfront promenade and Coral Drive. | Access to the shoreline and Coral Drive. |
| Home formats | Apartments, townhouses and penthouses. | Studios to three-bedroom apartments, with maid’s-room options in the published range. |
Because both schemes connect to the shore and Coral Drive, beach access is not the deciding split. Beach Residences offers a shoreline setting and several home formats; The Beach House concentrates on apartments in a central-island neighbourhood. The useful starting point is the required home format and the relationship between resident facilities and public space, before comparing individual layouts and outlooks. Neither a neighbourhood render nor a project-wide description establishes the view from a specific home.
The beach and the residential podium
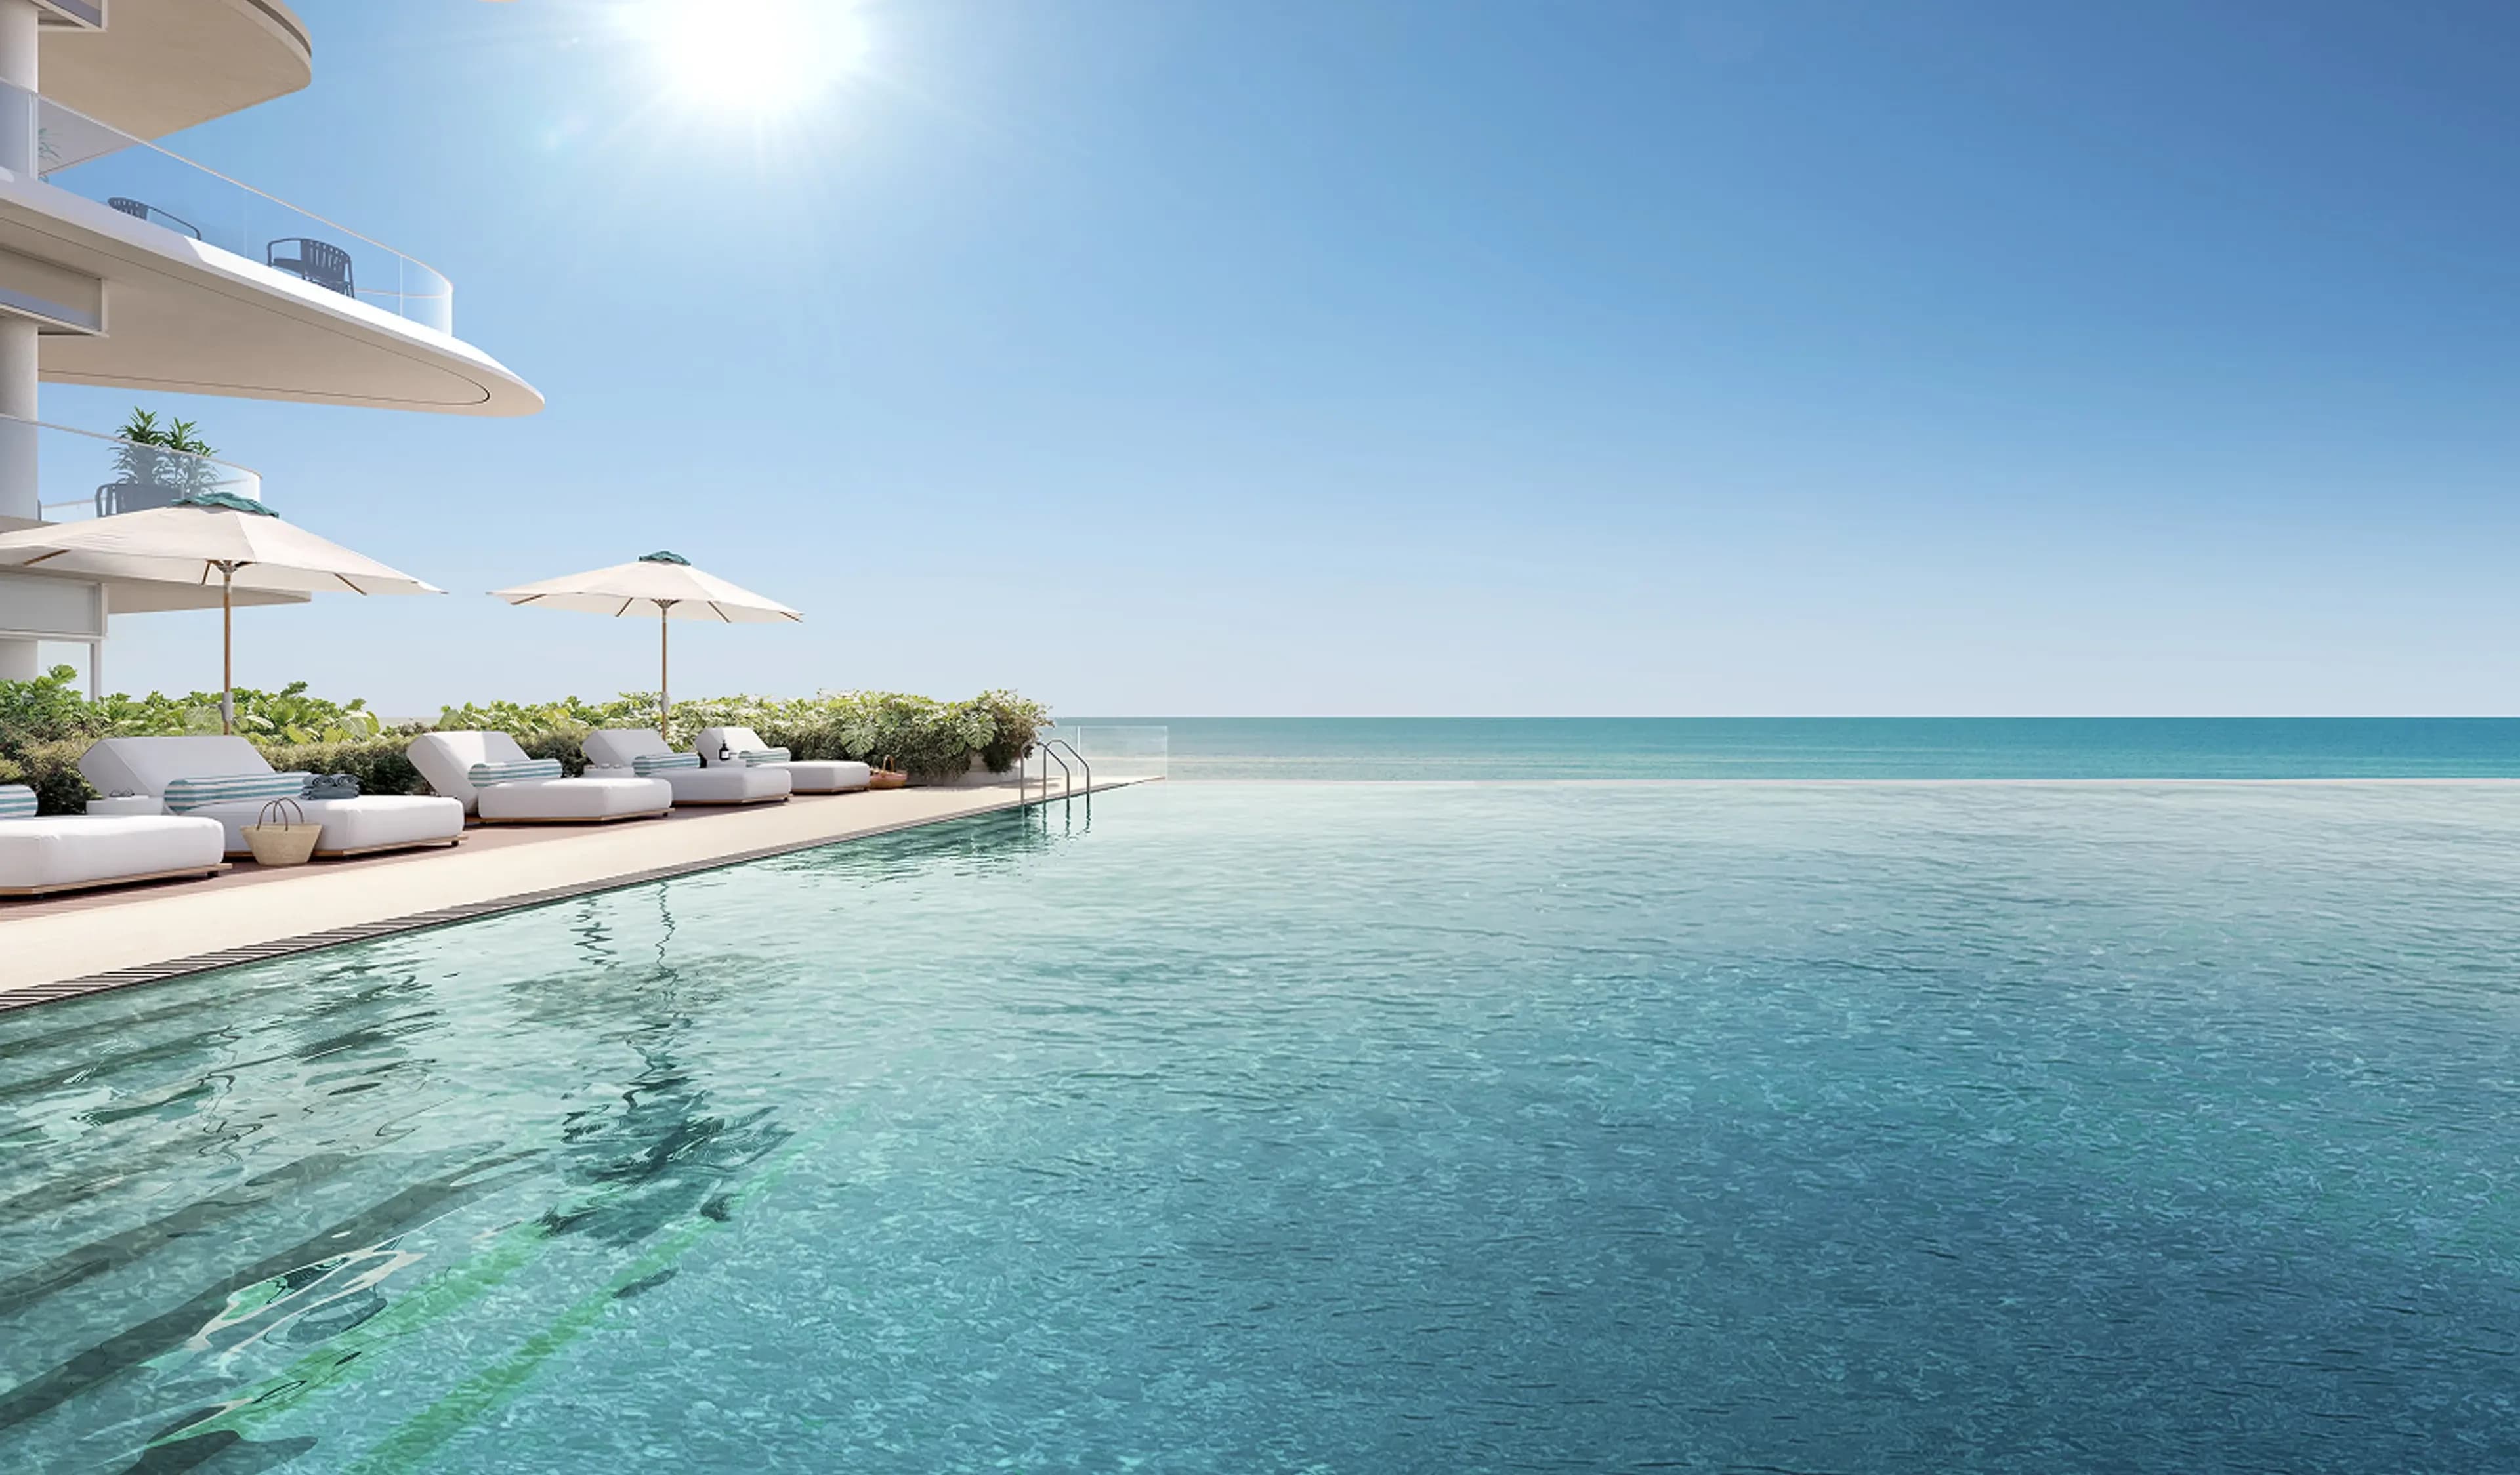
Aldar’s brochure places residential amenities on the first podium level, above the public domain, with pools positioned towards the beach. This arrangement separates shared resident space from the waterfront activity below. The relationship between a particular home, that podium and the promenade is part of the location choice within the development.
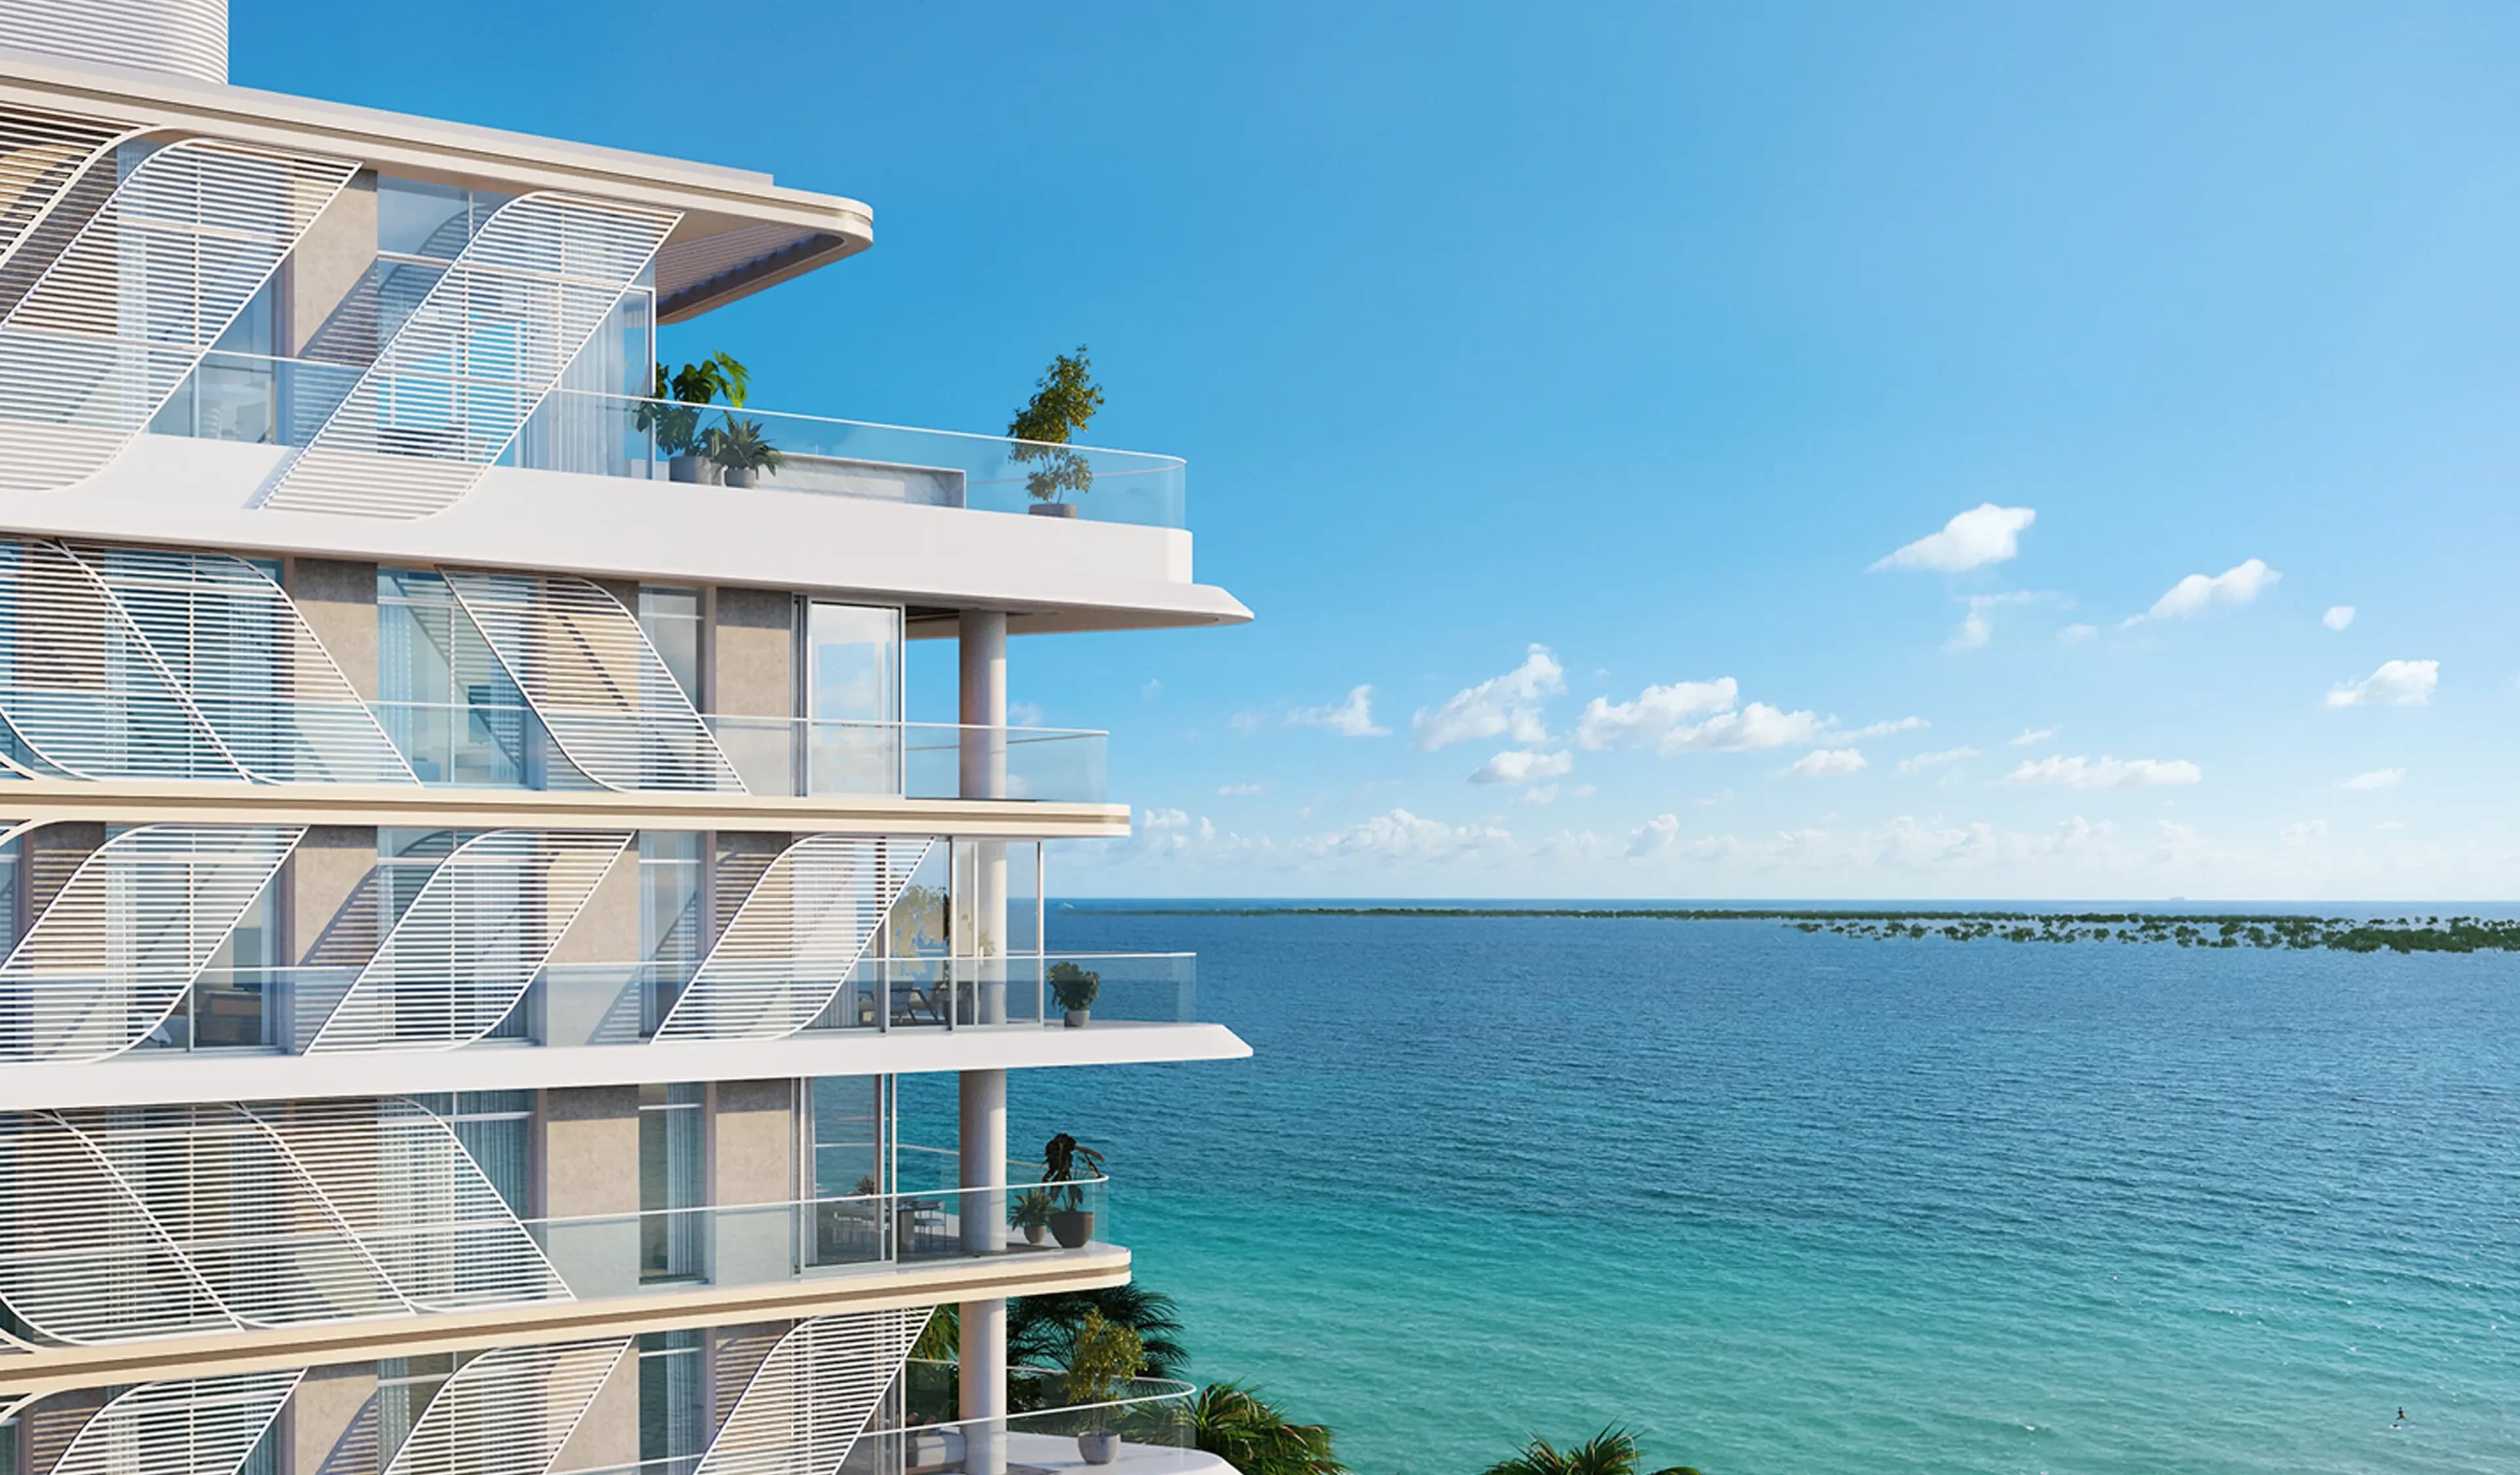
A shoreline address is not a substitute for a specific outlook. The building, level and direction of the rooms affect how much water is visible and how private a terrace feels. The architectural images explain the proposed façade and setting; they cannot answer those questions for every home.
Three formats, not one apartment collection
The official brochure lists one- to four-bedroom apartments, one- and two-bedroom townhouses, and five-bedroom penthouses. The townhouse plans span two levels. They should not be confused with the larger garden houses that the same word sometimes describes elsewhere in Abu Dhabi.
The apartment plans include distinct arrangements such as two bedrooms with a study or maid’s room, as well as duplex layouts. A study may be more useful to a working couple than a larger entertaining area; another household may need the additional service room. Comparing those differences is more informative than placing all two-bedroom homes in one price column.
Two bedrooms can mean four different daily routines
The brochure separates two-bedroom homes with a maid’s room, two-bedroom homes with a study, duplexes and townhouses. The distinction is more useful than treating them as one size band. The illustrated apartment layouts keep the main rooms on one level; the duplex and townhouse drawings divide them between lower and upper floors.
A room label still needs to be read against the drawing. The two-bedroom-plus-maid plan includes a separate service bedroom and bathroom, as well as a small area marked study. In the two-bedroom-plus-study drawing, the study sits beside the circulation space. It should not be read as a third bedroom or automatically as a door-separated office. A household needing private video calls may prefer a different arrangement from one needing a place for homework.
Both the corner and middle duplex drawings put living and kitchen space on the lower floor, with the two bedrooms above. That separates entertaining from sleeping, but makes the stairs part of ordinary trips between rooms. The two-bedroom townhouse also has two levels; its illustrated lower terrace and upper balcony are a different outdoor arrangement from the duplex examples.
The consequence is practical: choose the required room relationships before comparing headline area. A household that values single-level living may reject the larger duplex; another may prefer upstairs bedrooms. Neither choice establishes a better investment return. The brochure drawings describe layouts, not today’s available units or the exact outdoor dimensions in a sale.
| Published format | Everyday arrangement | The useful trade-off |
|---|---|---|
| 2-bedroom + maid | Single-level drawing with a service bedroom/bathroom and a small study area. | Service accommodation and desk space are different functions. |
| 2-bedroom + study | Single-level drawing; the study is next to the circulation area. | A marked study is not automatically an enclosed office or extra bedroom. |
| 2-bedroom duplex, corner or middle | Living and kitchen below; bedrooms above in the illustrated plans. | More separation between social and sleeping space, with internal stairs. |
| 2-bedroom townhouse | Two levels with a lower terrace and an upper balcony in the example. | Different outdoor access, not simply another name for the duplex. |
Keep the unit reference, complete plan and proposed sale terms together. Bedroom count is the start of the comparison; room separation, stairs, service accommodation and usable outside space explain how the home will actually be used.
What extends beyond the front door
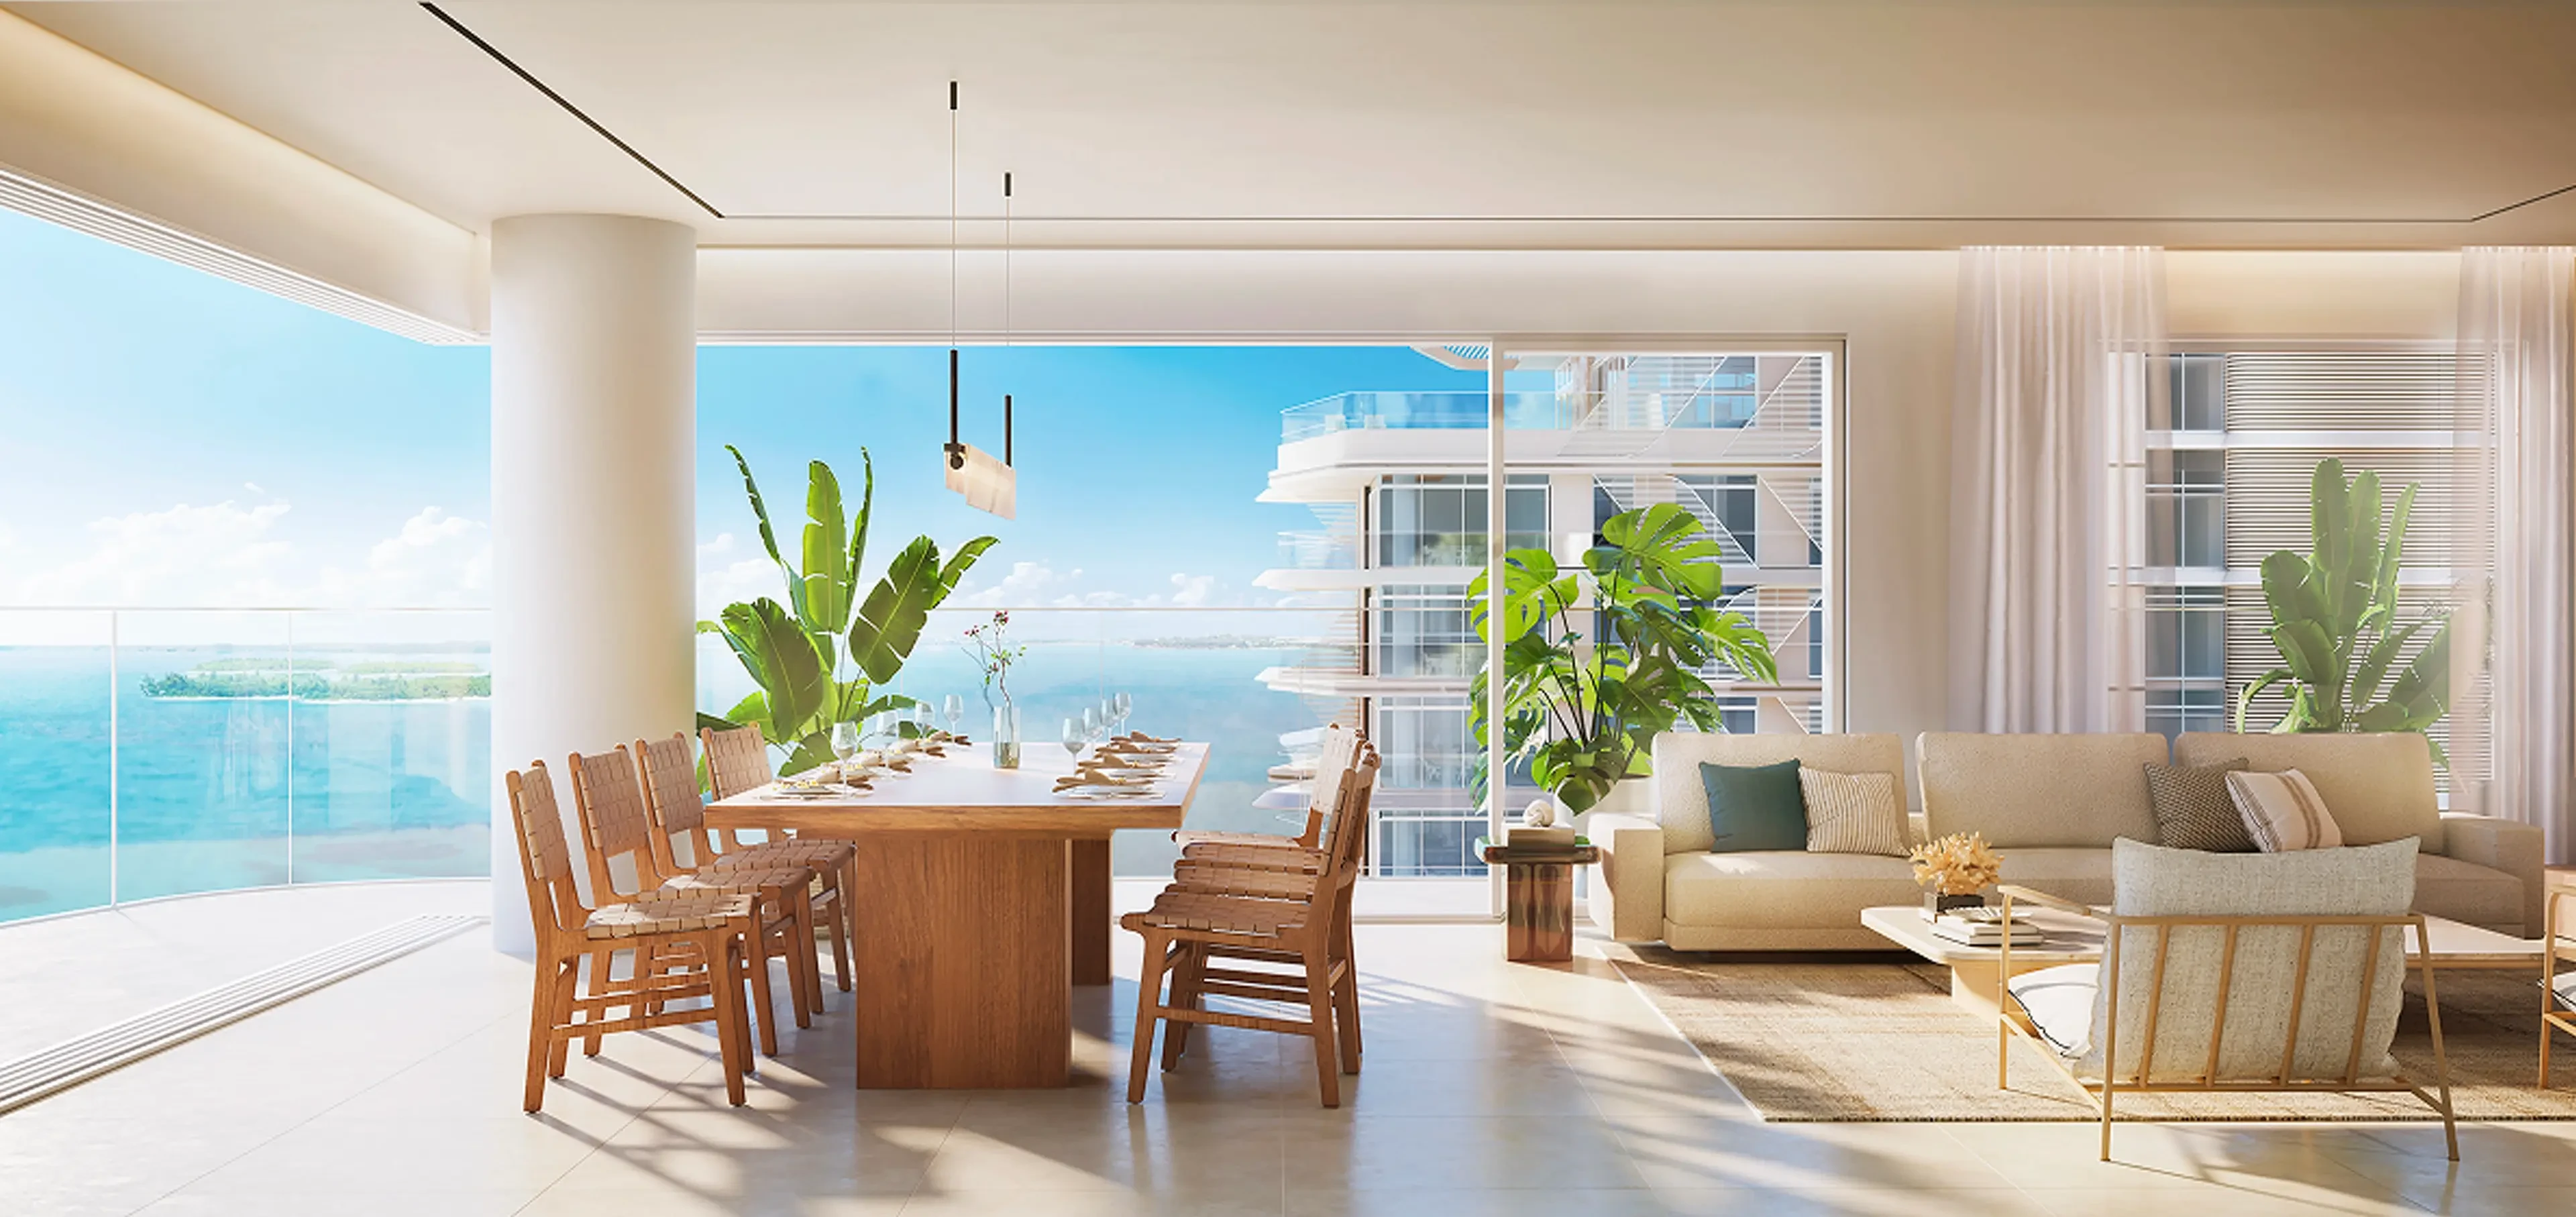
The proposed shared facilities include co-working lounges, social kitchens, fitness spaces and pools. The brochure also describes direct access to Coral Drive and the waterfront promenade. These are elements of the planned neighbourhood, not a claim that the completed routine can already be experienced on site.
For a permanent home, the sensible comparison includes room use, outdoor comfort and ordinary trips beyond the island. For a second home, ease of arrival and how the apartment works when only part of the household visits may carry more weight. Either way, the shoreline is one part of the choice rather than a reason to ignore the plan.
Choose the format before comparing the price
| The choice | What it offers | What changes the decision |
|---|---|---|
| 1–4-bedroom apartment | Several single-level and duplex arrangements in the brochure | Match the actual study, service room, balcony and bedroom layout to the household. |
| 1–2-bedroom townhouse | A two-level home within the residential scheme | Internal stairs and the position of living and sleeping rooms change daily use. |
| 5-bedroom penthouse | The largest home category in the published mix | Compare privacy, usable indoor area and outdoor space against other large-format homes. |
A closer look
Project references checked 23 October 2026. Images show the proposed development.
Your questions about Fahid Beach Residences.
How does it differ from The Beach House Fahid?
Both have beach access. Beach Residences is the shoreline scheme with apartments, townhouses and penthouses; The Beach House is a central-island apartment development beginning with studios. Their resident/public-space arrangements, home formats and individual positions differ, so the shared island name does not make their plans or outlooks interchangeable.
Are the images photographs of completed homes?
The images on this page are Aldar’s developer visualisations. They show the proposed architecture, interiors and shared spaces.
What should I send for a useful comparison?
Send the project and unit reference, its floor plan, the proposed purchase terms and any alternative home you are considering. We can then compare the specific homes rather than general descriptions of island living.
Project details and sources.
The project pages and brochures below describe the proposed homes and facilities. The comparisons in this guide explain what those differences mean for a buyer; they are not a live availability list.
Keep exploring
- The Beach House Fahid guide →
- Aldar guide →
- Compare waterfront locations →
- Read an off-plan payment plan →
- What a service charge pays for →
- Marsa Al Saadiyat project guide →
- The Row Saadiyat project guide →
Let's compare the homes you have in mind.
Share the layout, your intended use and the alternatives you are considering. Those details give us a useful starting point for a conversation.