
Abu Dhabi · Project guide
The Row Saadiyat
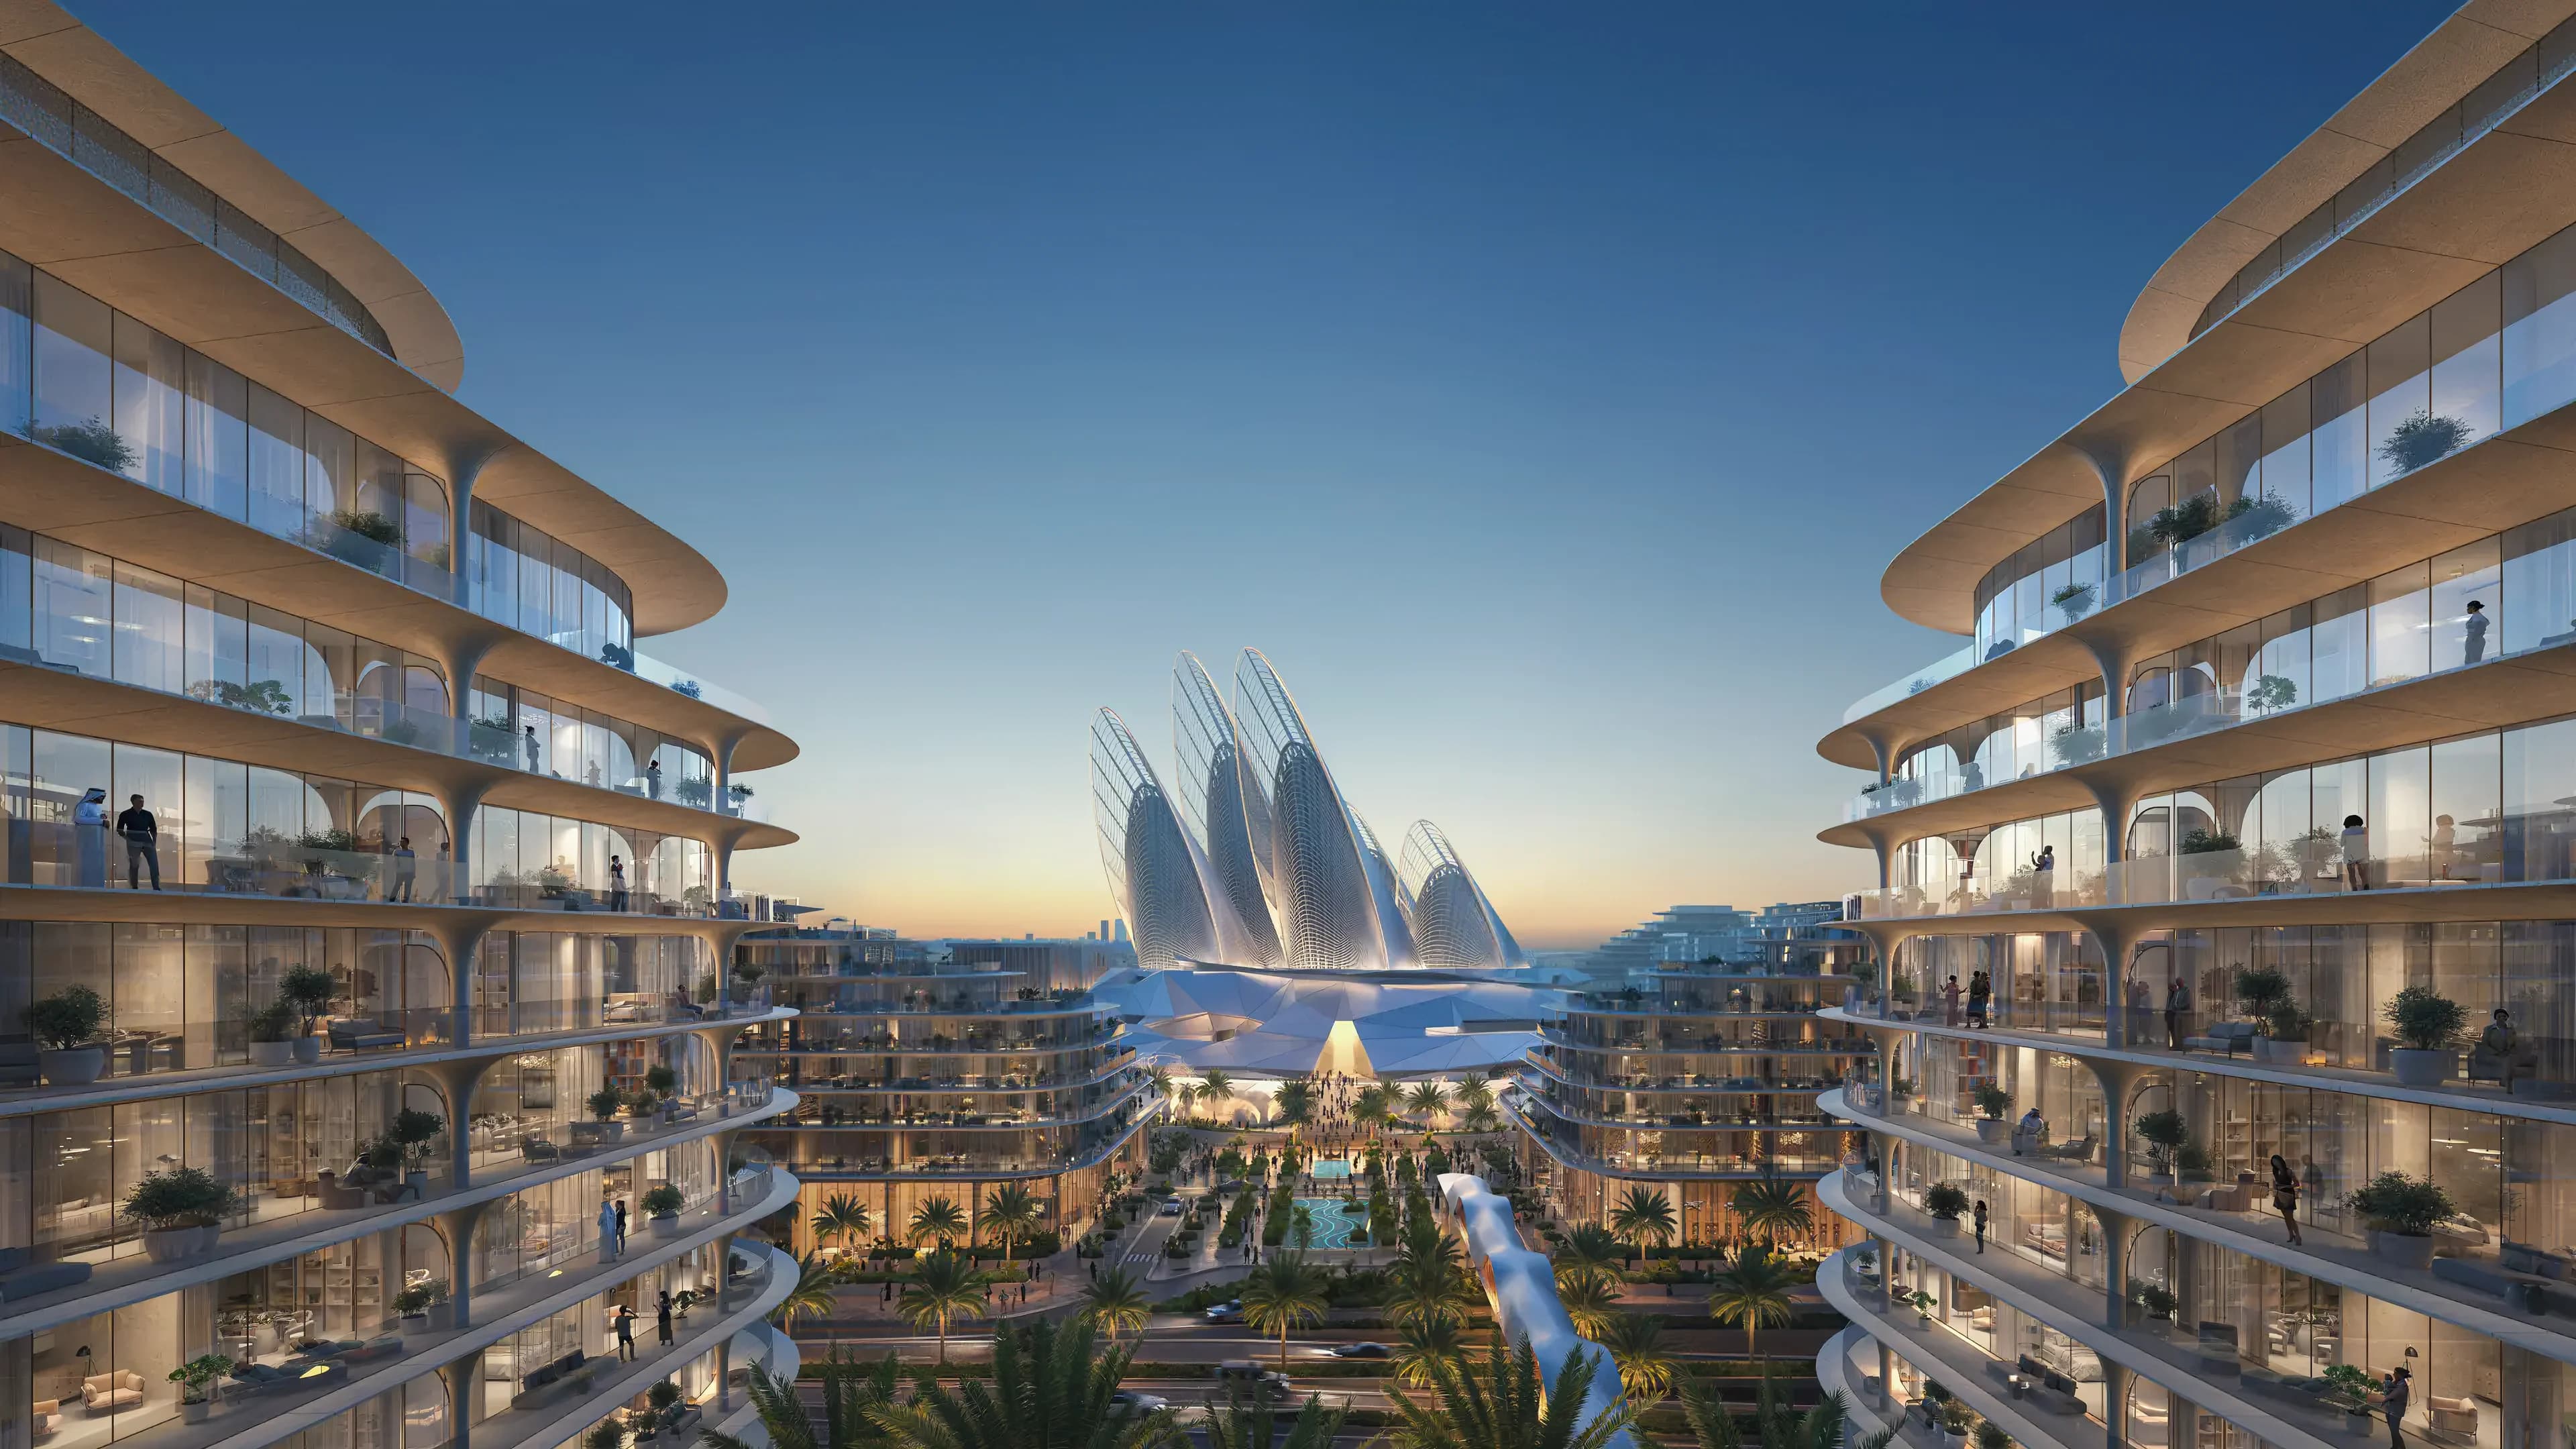
A seven-building residential scheme in Saadiyat Cultural District, designed around homes, street-level activity and varied outlooks.
- Location
- Saadiyat Cultural District
- Developer
- Aldar
- Homes
- 1–3-bedroom apartments
The overview.
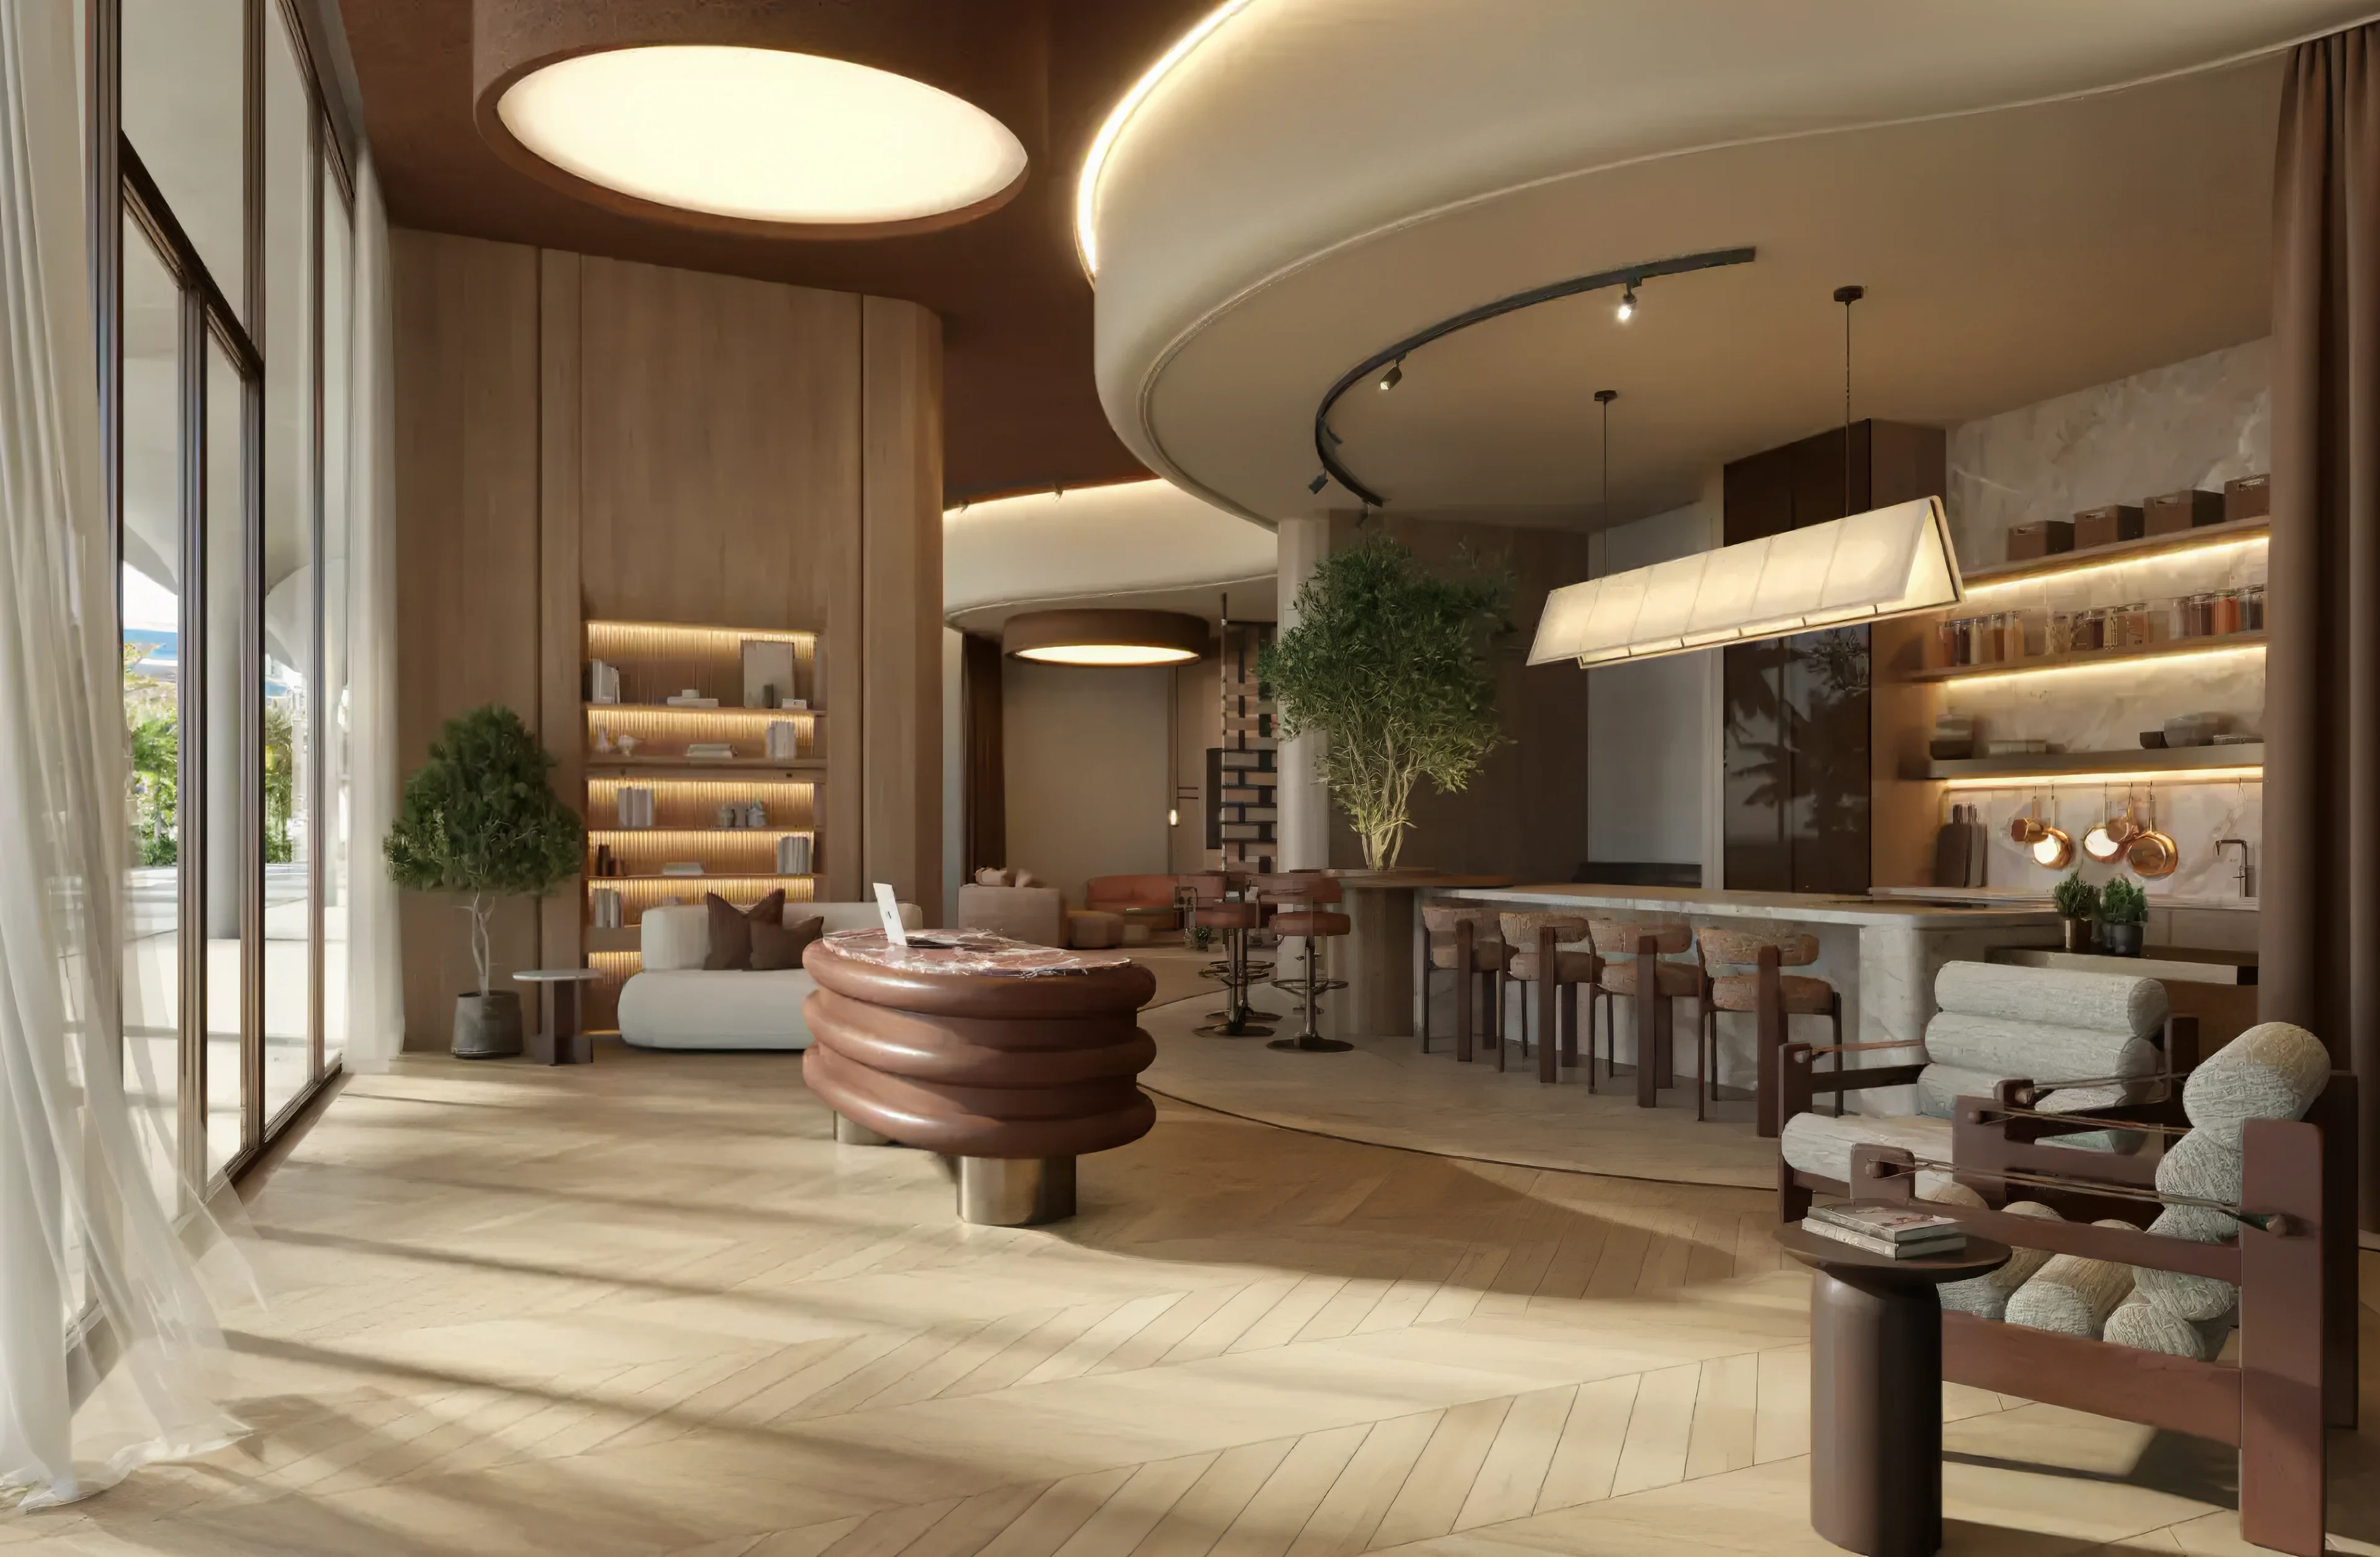
The Row Saadiyat is Aldar's seven-building residential scheme in Saadiyat Cultural District. It brings one- to three-bedroom homes together with proposed ground-floor cafés, retail and fitness uses. BIG is named for the architecture and Kettle Collective for the interiors.
A neighbourhood proposition, not just a museum address
The distinction is the relationship between the homes and the district around them. A buyer is considering a more urban form of Saadiyat living than a secluded villa or a resort-style beachfront development. The appeal rests partly on what can happen outside the apartment, not only on the finishes inside it.
Keep the first release separate from the whole scheme
Aldar's October 2025 announcement described an initial release of three buildings and 315 homes within the wider seven-building development. Those figures should not be used interchangeably. A launch-phase count is not a total for every building that may form part of the scheme.
That distinction also helps when reading plans. The location of a home within its building and the building within the wider development matter more than a single headline total. The selected address should be clearly identified in any comparison.
Outlooks vary within the collection
The official brochure distinguishes museum, park, courtyard and mosque outlooks across its floor plates. It does not support a claim that every apartment faces a museum or the sea. Orientation is therefore part of choosing the home, rather than a detail to resolve after choosing a bedroom count.
The plans also distinguish layouts with additional study or staff accommodation. For a household working partly from home, a useful separate room may carry more value than extra area spread across circulation. A family may prioritise bedroom separation and the connection between the kitchen and living space.
Compare the actual plan with the floor plate. Together they explain both the internal arrangement and the direction in which the principal rooms face.
The street-level offer changes the atmosphere
The proposed cafés, shops and fitness uses give the ground level a role beyond the residential entrance. That can appeal to someone who wants more activity close to home. A buyer seeking a quieter setting may prefer a different building position or another form of Saadiyat housing.
Aldar also describes planned shaded and air-conditioned connections towards Saadiyat Grove and Mamsha. These proposed links are part of the neighbourhood's design. For someone intending to walk regularly, their route and delivery timing matter alongside the apartment itself.
What changes between the alternatives?
| The choice | What it offers | What changes the decision |
|---|---|---|
| Different buildings and orientations | Museum, park, courtyard or other outlooks | The view depends on the selected building, floor and direction—not only the project name. |
| Standard layout and additional study | How the home accommodates work, guests and storage | A separate study can keep work out of bedrooms and living rooms. |
| The Row and beachfront Saadiyat housing | District activity and cultural setting versus the specific coastal offer | Street-level activity suits a different routine from a secluded coastal home. |
A closer look
Project references checked 18 September 2026. Images show the proposed development.
Your questions about The Row Saadiyat.
Do all apartments have museum views?
No. The brochure identifies several outlooks across the buildings.
Are the bridges already operating?
Aldar describes planned connections. The project material cited here does not establish that they are already operating.
What should a buyer compare?
The unit plan, building floor plate, orientation, specification and current quotation.
Project details and sources.
The project pages and brochures below describe the proposed homes and facilities. The comparisons in this guide explain what those differences mean for a buyer; they are not a live availability list.
Keep exploring
- Saadiyat Island area guide →
- Aldar developer guide →
- Marsa Al Saadiyat project guide →
- The Beach House Fahid project guide →
- Fahid Beach Residences project guide →
Let's compare the homes you have in mind.
Share the layout, your intended use and the alternatives you are considering. Those details give us a useful starting point for a conversation.