
Dubai · Project guide
The Meriva Collection
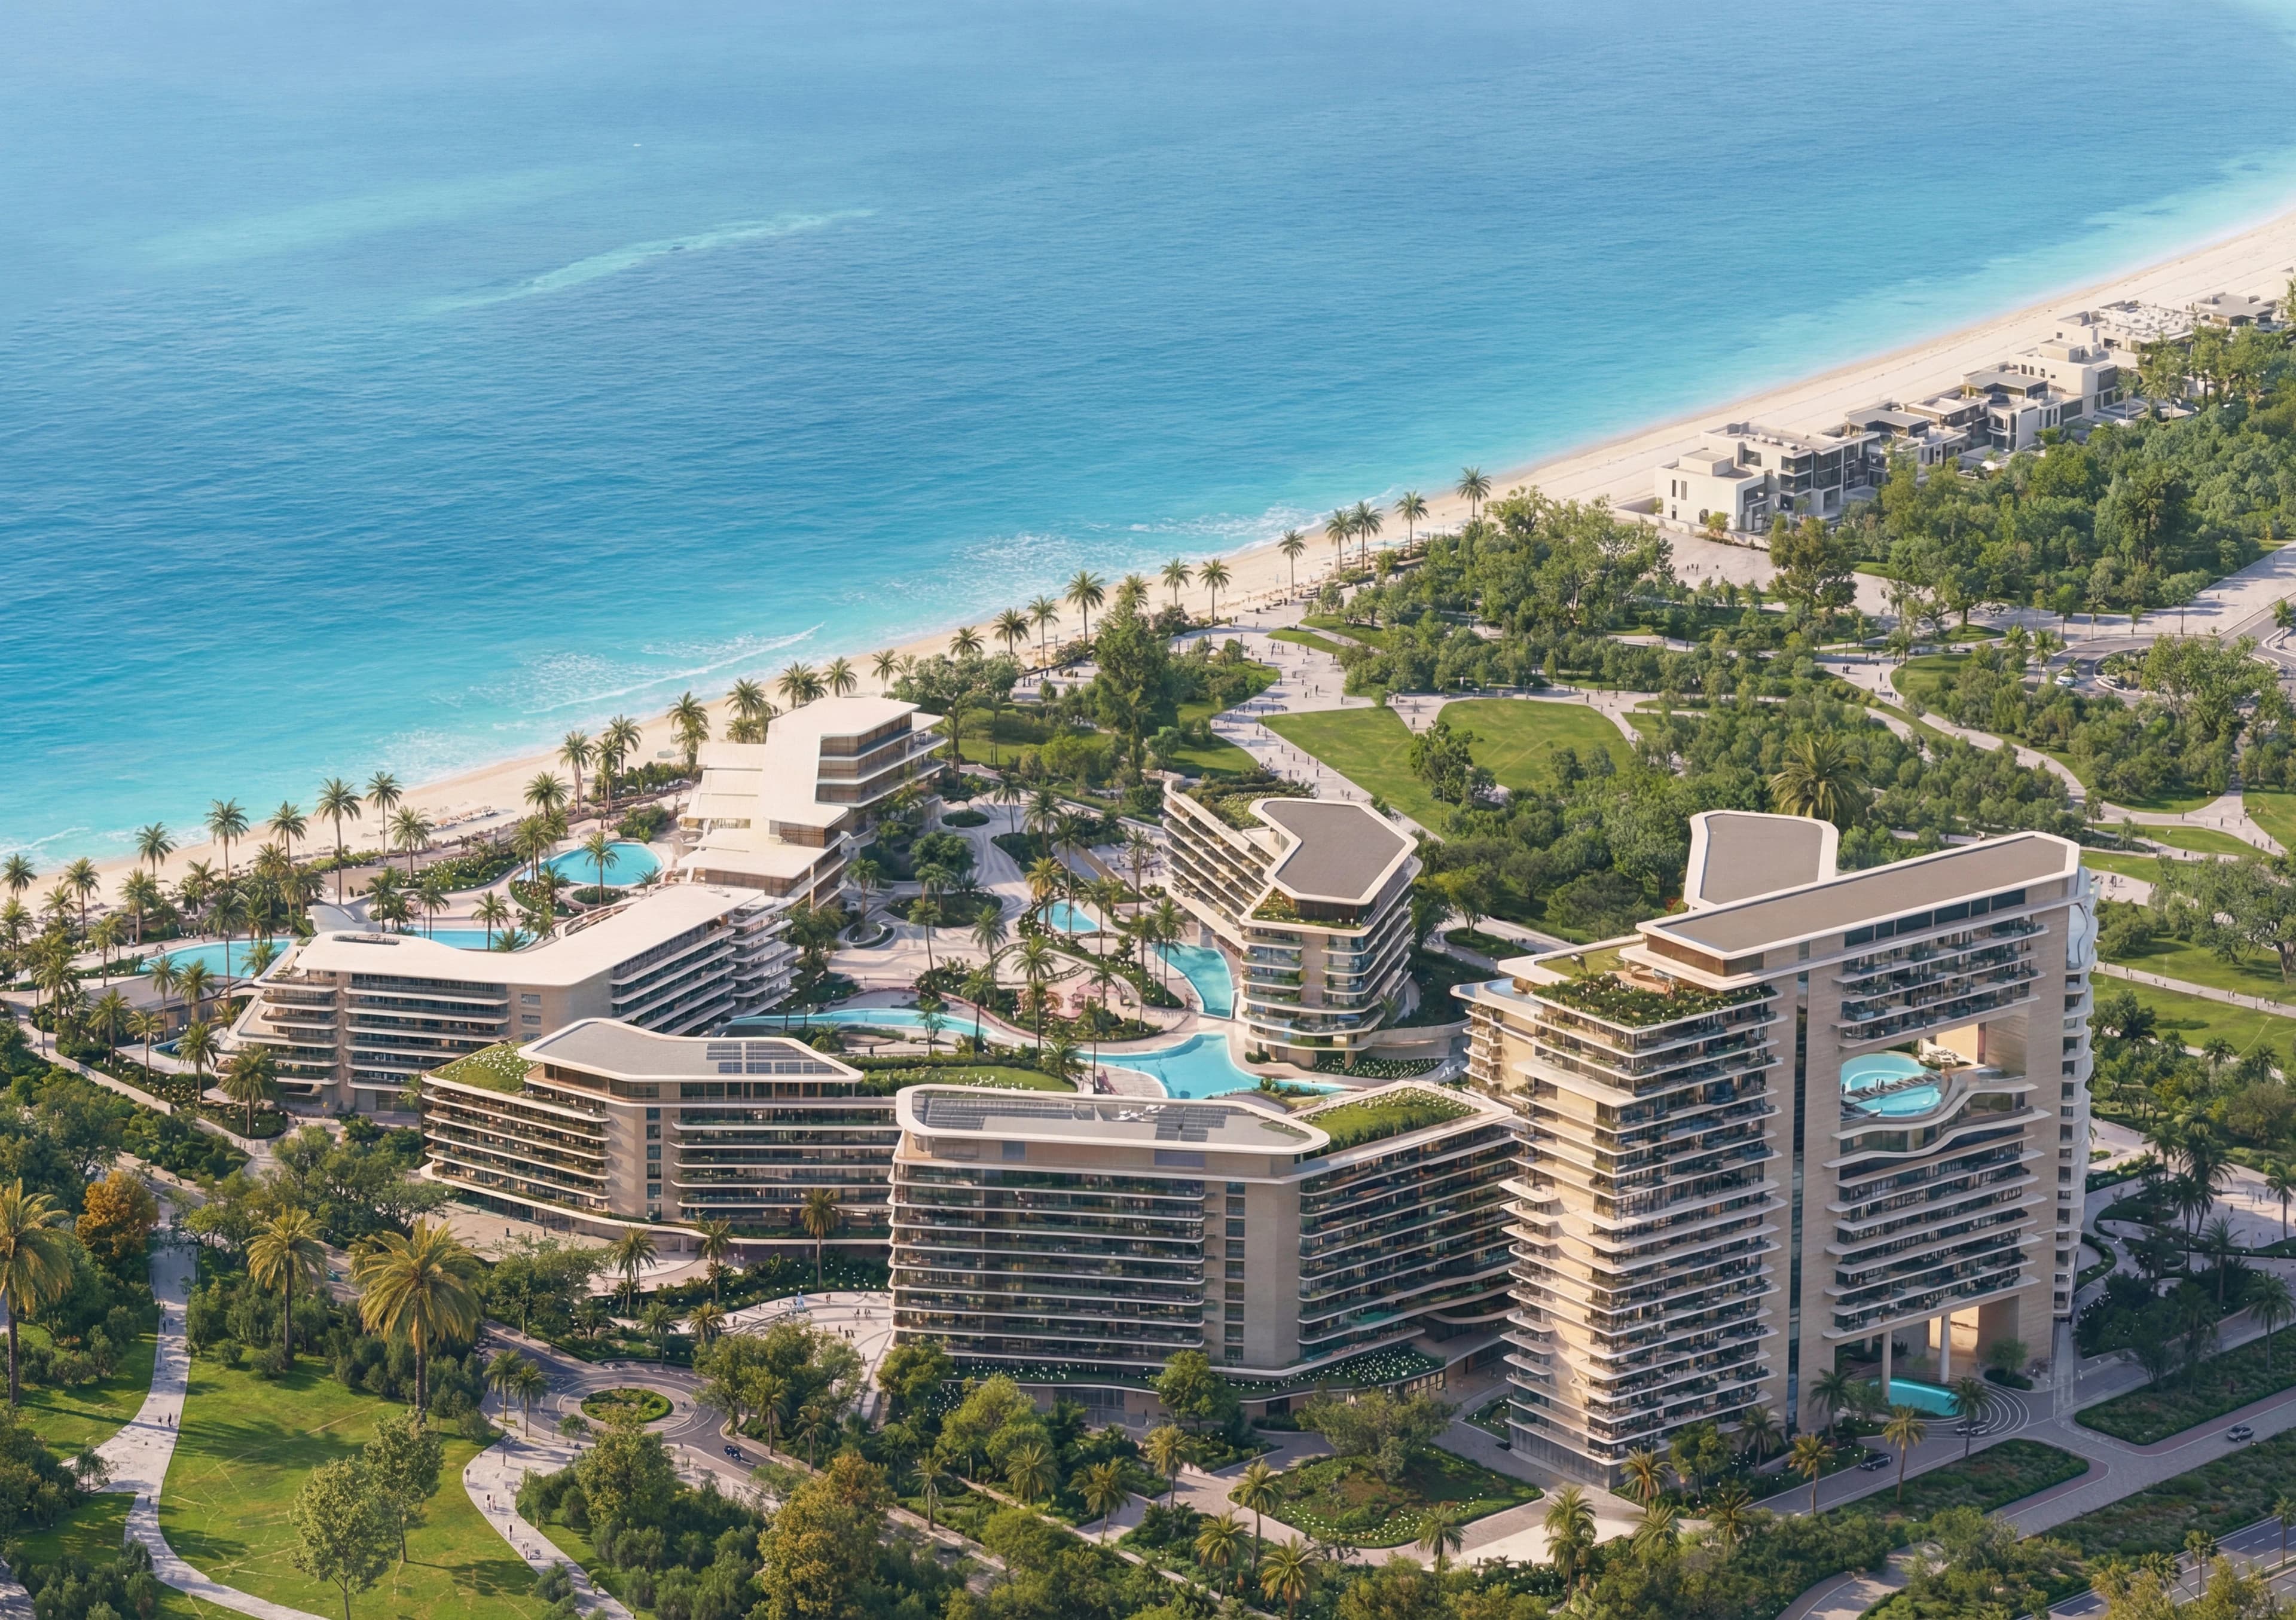
Ellington's Dubai Islands neighbourhood brings apartments, penthouses and landscaped routes towards the beach into one coastal setting.
- Location
- Dubai Islands
- Developer
- Ellington Properties
- Homes
- 1–4-bedroom apartments and penthouses
The overview.
Meriva is designed as a neighbourhood of buildings rather than a single beachfront tower. Ellington's brochure describes five residential buildings, with gardens and waterways connecting the shared spaces towards the coast. That arrangement gives the project much of its character: the position of a home within the neighbourhood matters alongside its bedroom count.
One collection, several ways to face the coast
The residential settings are named Meriva Sunset, Meriva Gardens and Meriva Shores. Their names help identify parts of the collection, but the site plan explains the differences more clearly: which building faces the water, which looks into the landscape, and how each entrance connects to the shared routes. The brochure presents these routes as a pedestrianised landscape running towards the shoreline.
A home looking across a garden can feel different from one overlooking an active pool terrace, even on a similar floor. At lower levels, planting and neighbouring paths become part of the outlook. Higher up, the relationship between buildings and the wider coast becomes more apparent. The useful comparison is the particular apartment's position, not a promise that every home shares the aerial view.
Look beyond the terrace in the rendering
The collection includes one- to four-bedroom apartments and penthouses. The brochure shows curved balconies, generous glazing and living rooms that open towards outdoor space. Inside a chosen plan, the practical differences are more specific: the width of the living area, bedroom separation, storage, and whether the terrace can accommodate the way the household wants to use it.
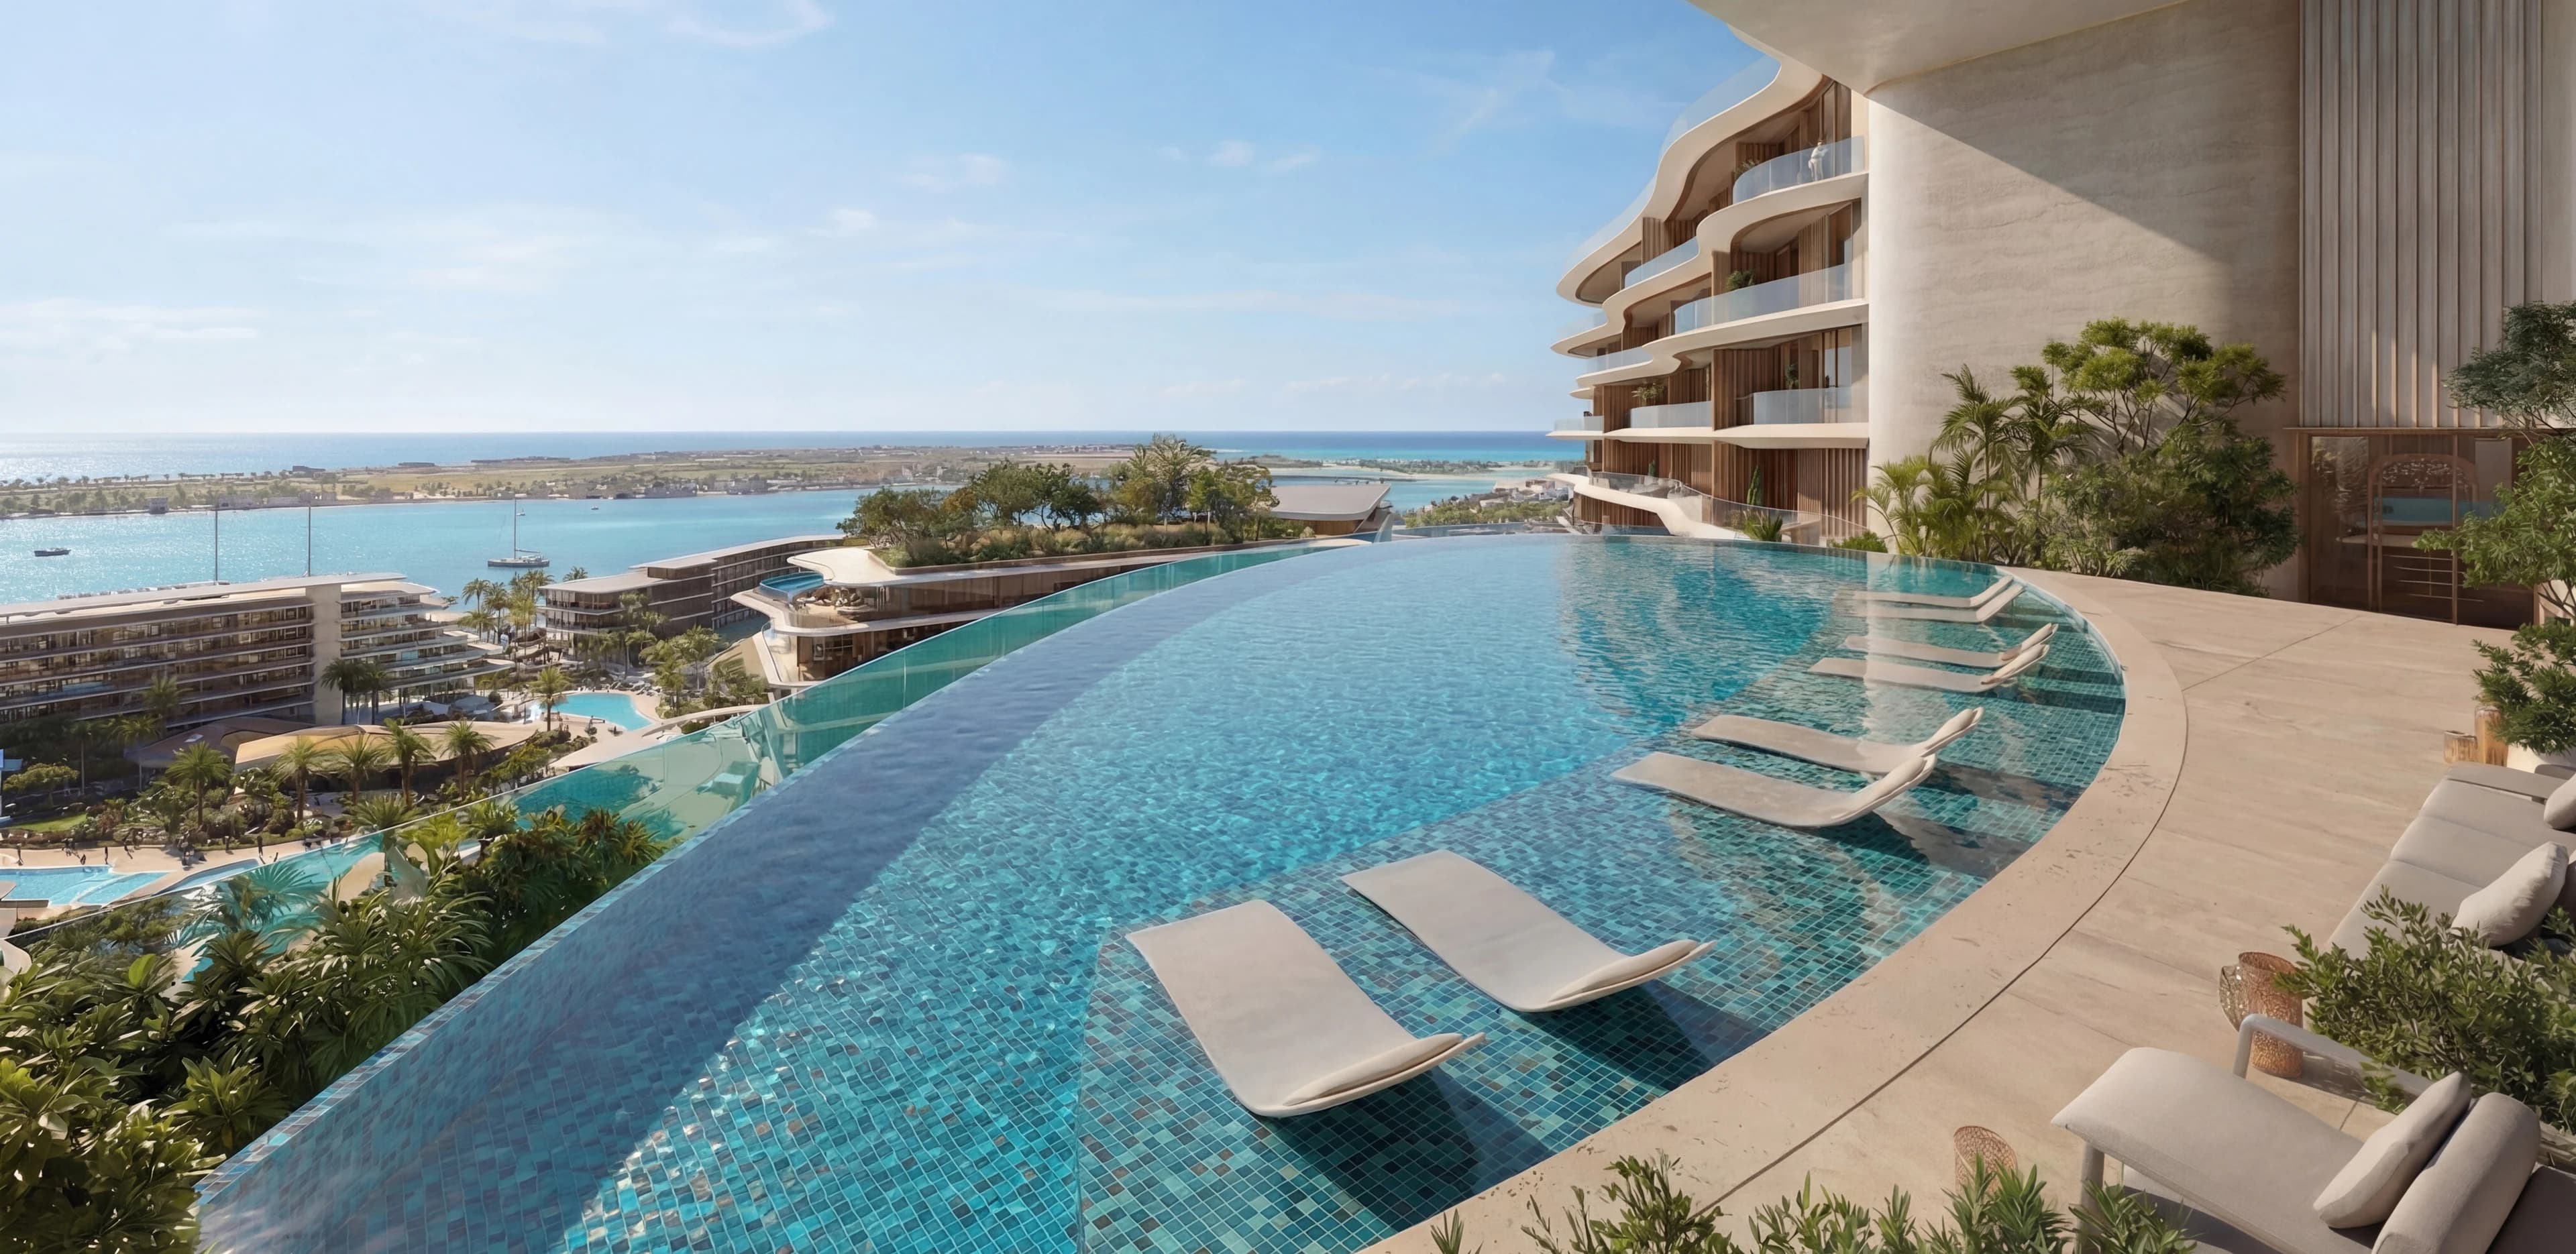
The penthouse illustrations include large terraces and infinity pools. Those features belong to particular homes; they are not standard apartment inclusions. For a penthouse comparison, private outdoor area, privacy and the relationship between entertaining space and bedrooms deserve their own reading. A family apartment and a penthouse may share an address while serving very different daily routines.
A neighbourhood with rooms beyond the apartment
Ellington's brochure sets out a fitness pavilion, yoga and Pilates spaces, an indoor lap pool, children's indoor and outdoor play, a cinema and games rooms. The Jazz Club brings dining and library settings into the shared programme. Together, these describe more than a pool beside a lobby: there are separate places for exercise, quiet time and gatherings.
For a regular swimmer, the indoor lap pool and outdoor leisure pool serve different purposes. A family may give more weight to the children's facilities and the route between them and the home. Choosing the facilities likely to be used makes the comparison more useful than counting every amenity equally.
The wider scheme also includes a hotel component. A residence and a hotel room are not the same type of accommodation, and hotel services should not be assumed to form part of a residential purchase. The residential specification and written service arrangements establish what comes with a particular home.
What changes between homes at Meriva?
| The choice | What it offers | What changes the decision |
|---|---|---|
| Garden-facing apartment | A closer relationship to planting and shared landscape | Compare floor level, privacy and proximity to pedestrian routes. |
| Sea-facing apartment | An outward-looking position within the coastal scheme | Check the building, orientation and intervening structures on the selected plan. |
| Penthouse | A larger home with its own outdoor arrangement | Read private terraces and any pool against that specific home's specification. |
A closer look
Project references checked 18 September 2026. Images show the proposed development.
Your questions about The Meriva Collection.
Is Meriva one building?
No. Ellington's brochure describes five residential buildings, with the Sunset, Gardens and Shores settings forming parts of the collection.
Does every apartment have a private pool?
No. Private pools appear in the penthouse material. The shared pools and a particular home's private facilities are separate things.
Where should we start when comparing units?
Start with the building and floor plan, then compare orientation, usable interior space and outdoor area. Bring the unit details and any alternatives so the discussion concerns actual homes.
Project details and sources.
The project pages and brochures below describe the proposed homes and facilities. The comparisons in this guide explain what those differences mean for a buyer; they are not a live availability list.
 Preview the PDF ↗
Take the reading with you
The Meriva Collection project reading
The setting, home choices and investment trade-offs in a compact illustrated PDF. Includes the underlying source dates and links to the full study.
Keep exploring
- Dubai Islands area guide →
- Ellington developer guide →
- Compare waterfront locations →
- Eltiera Views project guide →
Let's compare the homes you have in mind.
Share the layout, your intended use and the alternatives you are considering. Those details give us a useful starting point for a conversation.