
Ras Al Khaimah · Project guide
Le Château
A residential tower within Evermore at Marjan Beach, combining planted balconies with a developing coastal neighbourhood.
- Location
- Evermore, Marjan Beach
- Developer
- BEYOND
- Homes
- 1–3-bedroom apartments
The overview.
BEYOND's Le Château is part of Evermore at Marjan Beach in Ras Al Khaimah. The developer presents a 31-level residential building with one- to three-bedroom homes. Its identity matters: this is not Mr. Eight's similarly named Le Château Piétrus on Dubai Islands.
A tower within Evermore at Marjan Beach
Evermore provides the wider setting for the building: the streets, landscape and shared destinations beyond the apartment. A home here therefore combines a tower plan with a neighbourhood still taking shape. The selected position within that masterplan matters alongside the interior layout.
The facade has a practical side
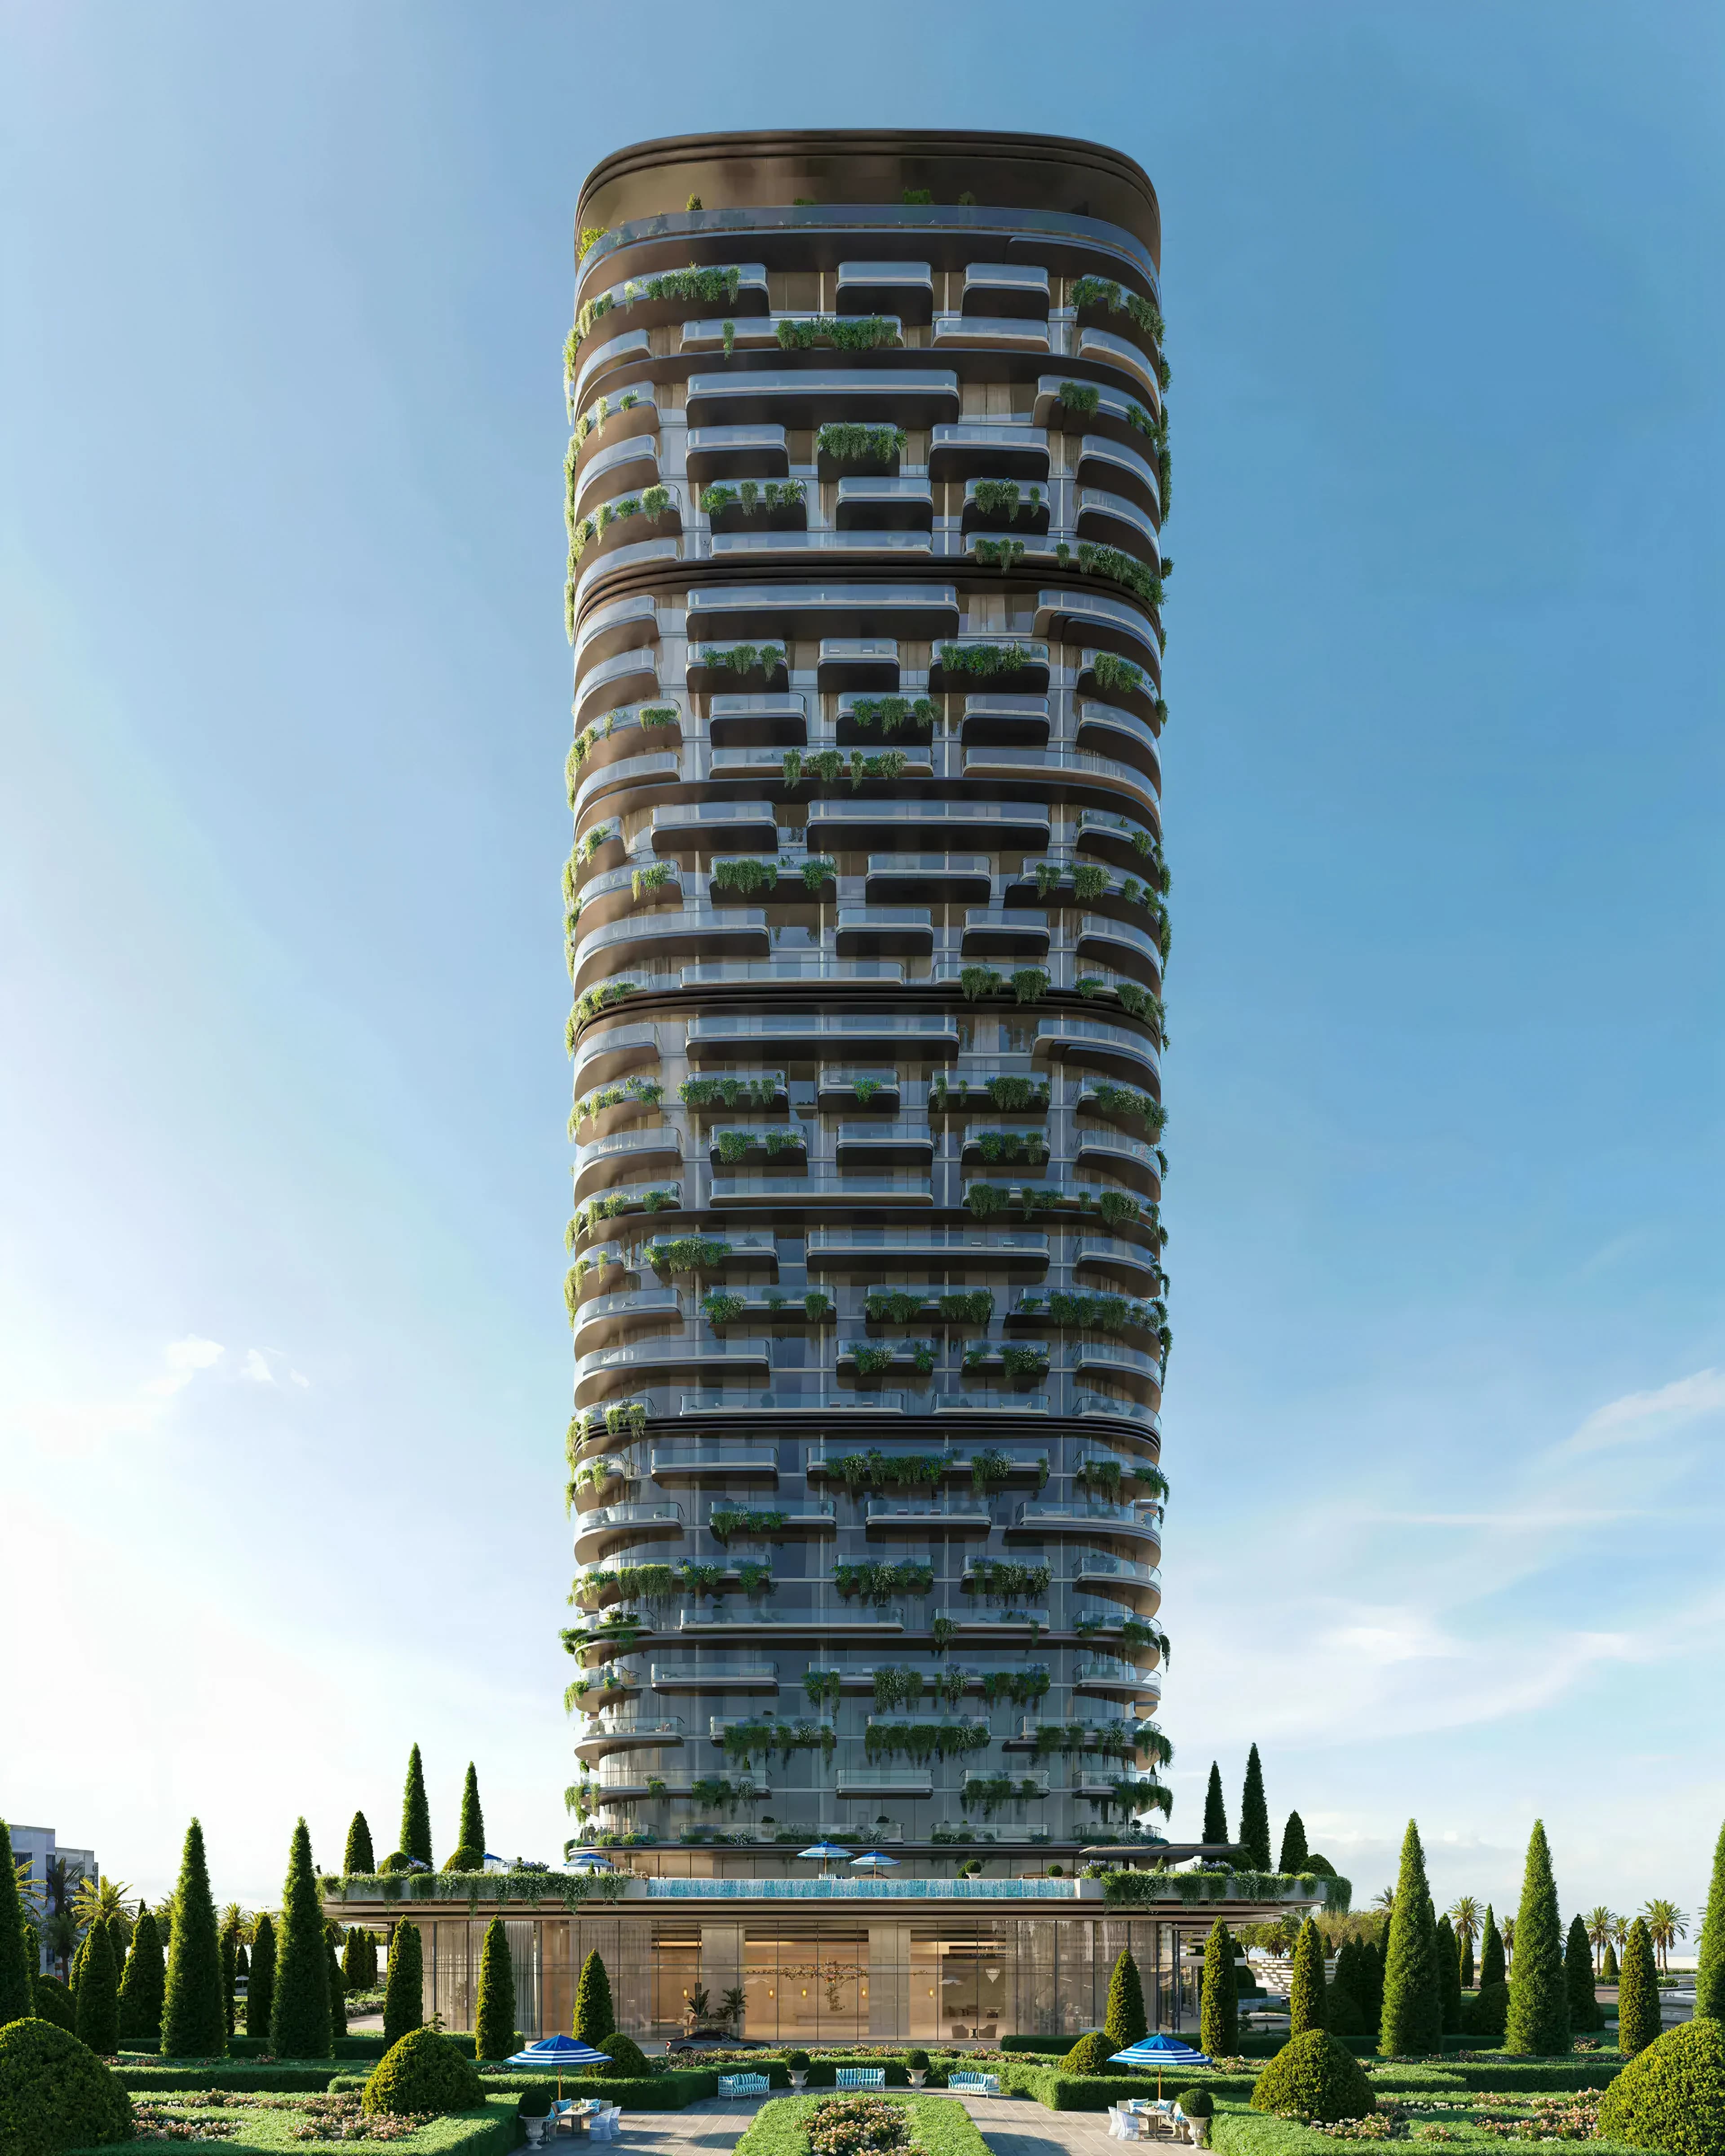
The design alternates white and bronze tones across balconies, with planting integrated into the building. That gives the tower a recognisable appearance, but the relevant question for a resident is how the facade relates to the apartment.
A balcony's depth, shape and position can influence how often it is used. A photograph of the building does not reveal whether a particular outdoor area comfortably accommodates seating or how it connects to the living room. Read the apartment plan alongside the elevation and the specified outlook.
The same applies to planting. Shared or building-managed landscape and an owner's private terrace are different arrangements. Establish which features belong to the chosen home rather than assuming every feature in a render is private.
One to three bedrooms, with different priorities
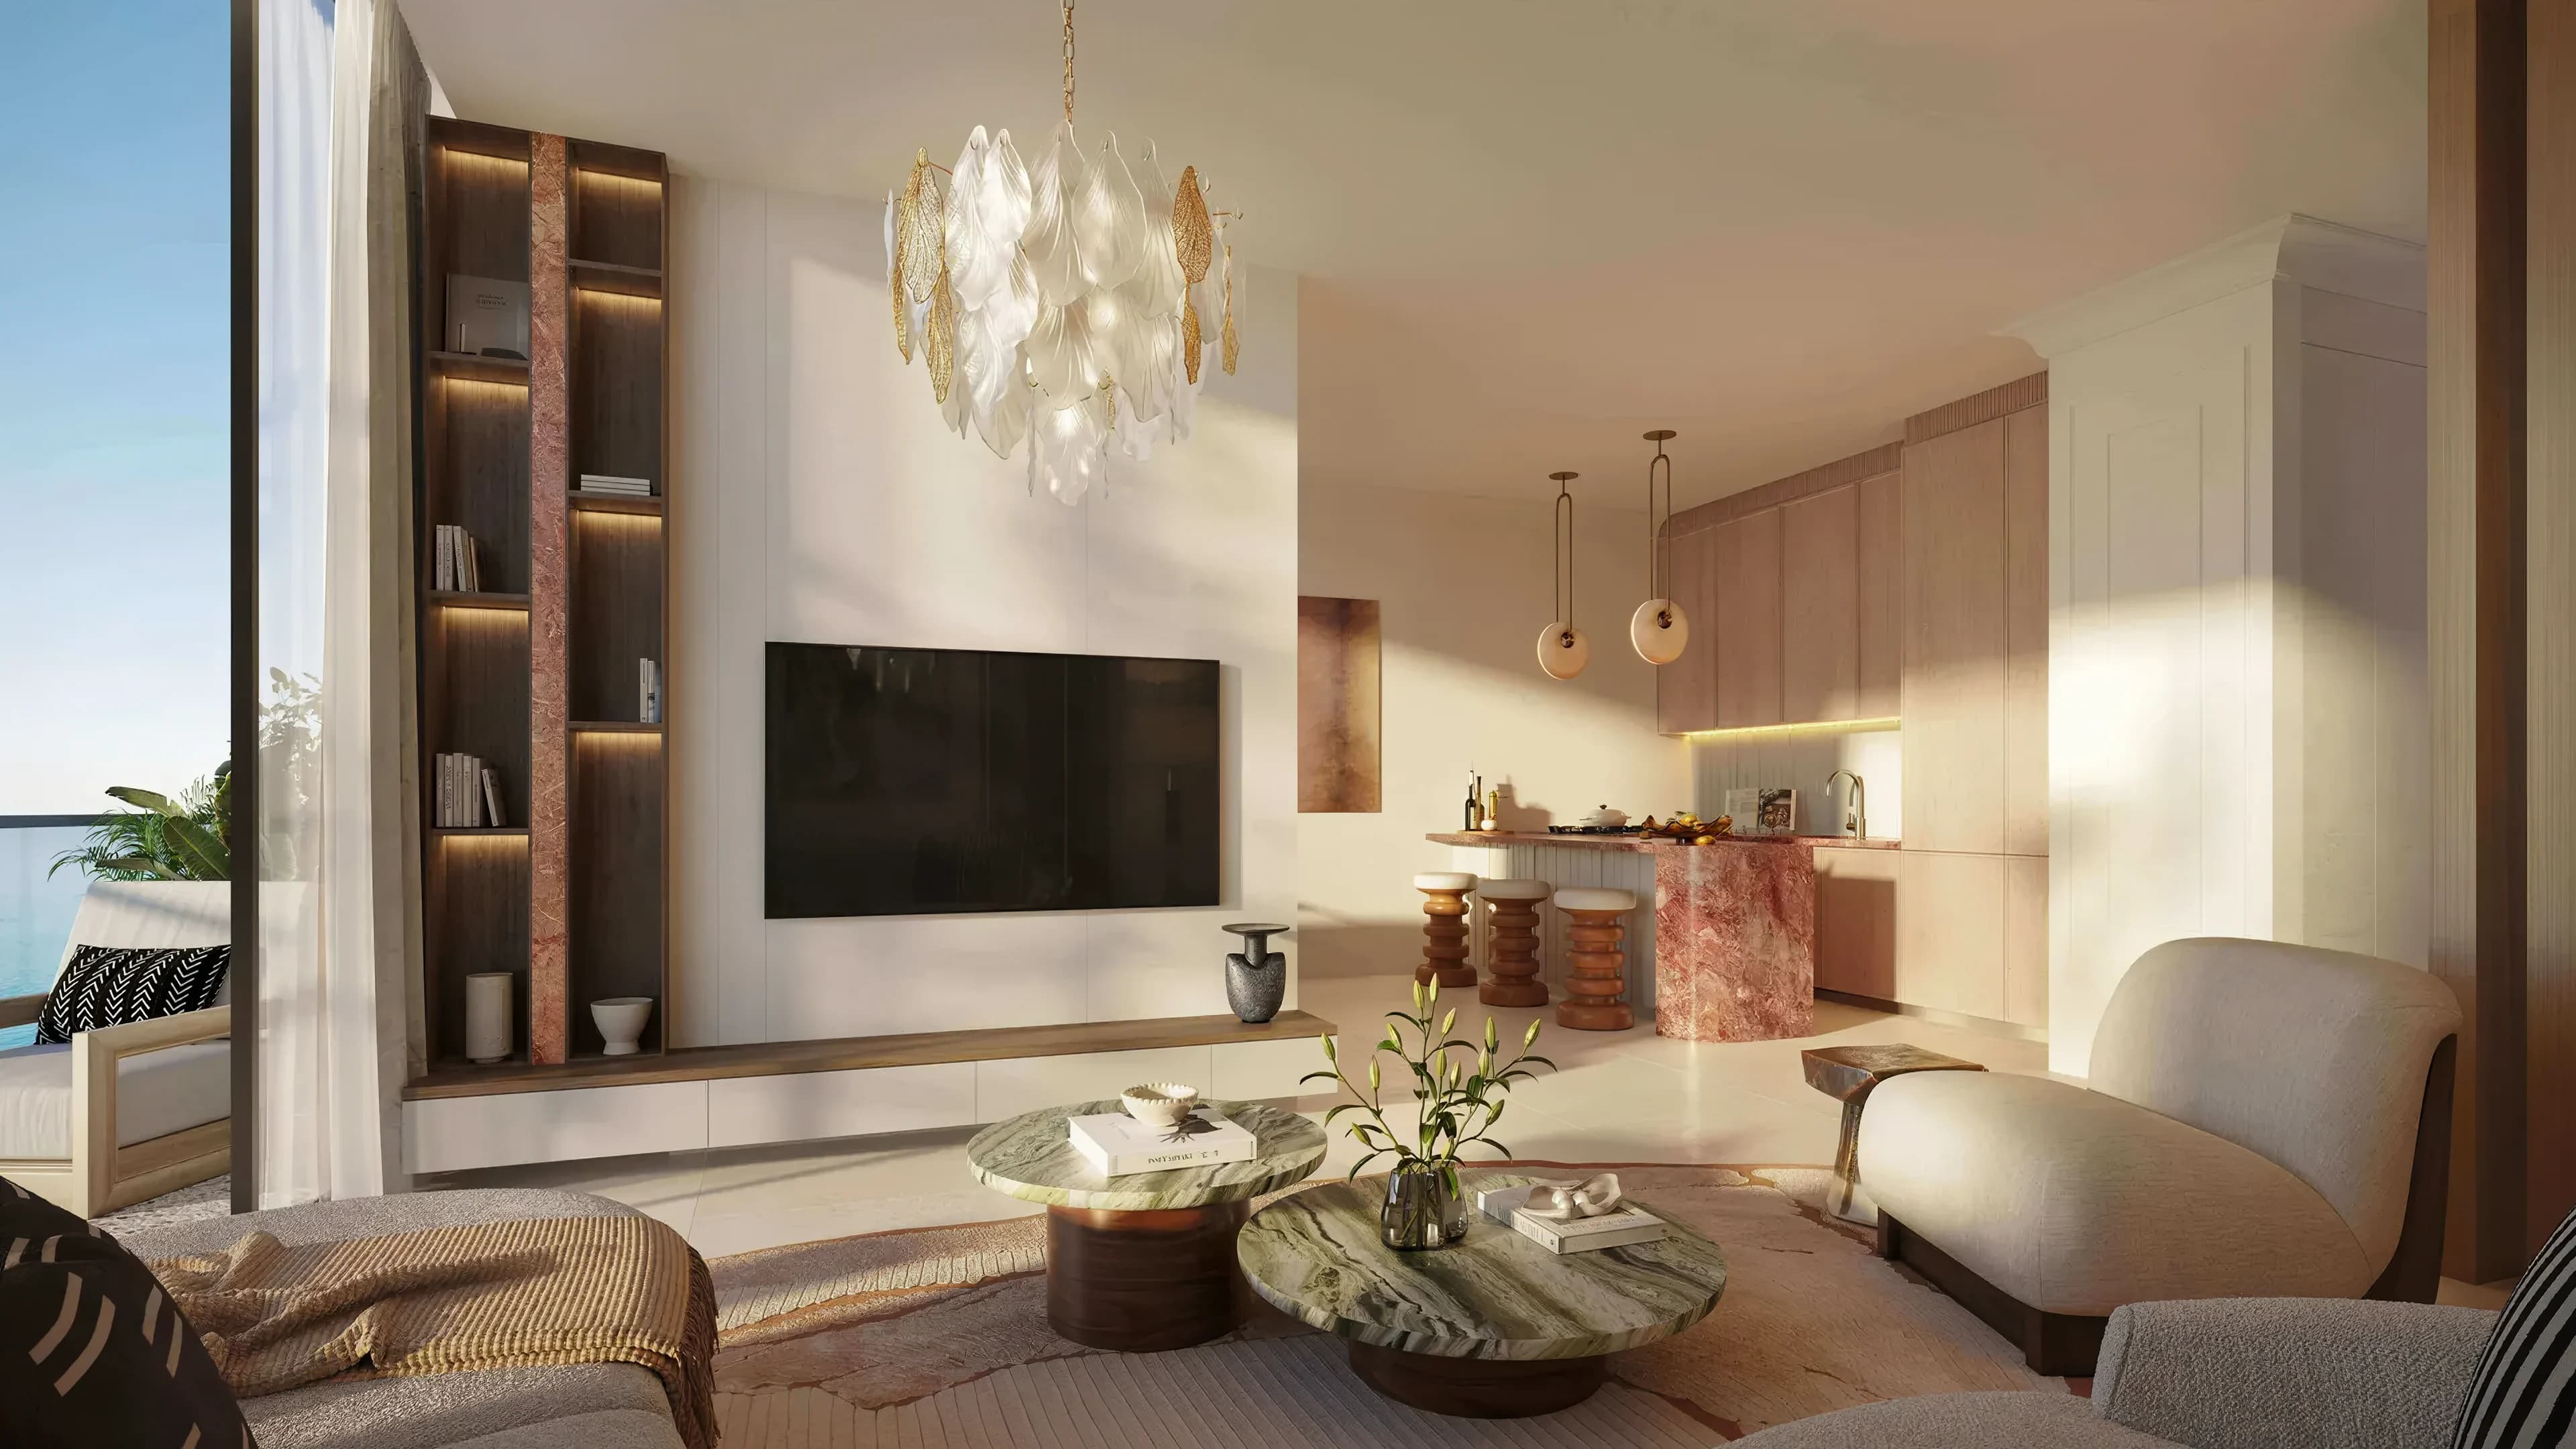
The bedroom range allows for different households, but it is not a substitute for comparing layouts. A one-bedroom buyer may place more weight on the living space and storage. A family looking at a larger home may care more about bedroom separation, the kitchen arrangement and the connection to outside space.
BEYOND describes pool, gym, garden, dining and children's facilities. These support the residential proposition within Evermore. They should be explained as part of the proposed development, not as an assertion that the completed neighbourhood and all its services are already operating.
The masterplan is part of the purchase
Le Château should be understood both as a building and as a component of Evermore. The surrounding development affects what a resident sees and uses beyond the front door. That is a different discussion from choosing a home in an established district whose daily services can already be experienced in person.
For a Ras Al Khaimah shortlist, distinguish beachfront position, marina setting and inland neighbourhoods. The precise address and the home itself need to fit the intended use; a broad coastal label does not make all these choices comparable.
What changes between the alternatives?
| The choice | What it offers | What changes the decision |
|---|---|---|
| One-, two- and three-bedroom homes | Different room arrangements, not simply extra bedrooms | Bedroom separation and storage determine whether the larger plan actually works better. |
| Apartment interior and balcony | Usable outside space and its connection to daily living | A deep, accessible balcony is more usable than an awkwardly shaped strip. |
| Le Château and another coastal scheme | Exact location, surrounding masterplan and individual outlook | The wider development sequence changes the experience beyond the building. |
A closer look
Project references checked 18 September 2026. Images show the proposed development.
Your questions about Le Château.
Is this a Dubai Islands project?
No. This guide concerns BEYOND's Le Château at Evermore, Marjan Beach, Ras Al Khaimah.
Does a coastal location mean every unit has a sea view?
No. A particular view needs to be established for the selected home.
What should be compared before selecting a unit?
The plan, orientation, balcony, specification and current written terms.
Project details and sources.
The project pages and brochures below describe the proposed homes and facilities. The comparisons in this guide explain what those differences mean for a buyer; they are not a live availability list.
Keep exploring
- Ras Al Khaimah area guide →
- BEYOND developer guide →
- HADO project guide →
- The Yards: a closer look at Arancia project guide →
Let's compare the homes you have in mind.
Share the layout, your intended use and the alternatives you are considering. Those details give us a useful starting point for a conversation.